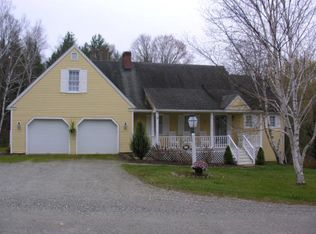
Welcome to this beautifully maintained Cape-style home tucked away on peaceful cul-de-sac with stunning mountain views. Enjoy your morning coffee on the front porch and relaxing evenings on the spacious back deck. Inside, you will find a warm and inviting layout featuring a gorgeous newer kitchen with modern finishes and ample space for cooking, gathering, and entertaining. The thoughtful floor plan includes three generous bedrooms, each with its own bathroom. The first-floor suite offers convenience and privacy, complete with a well-appointed bath and generous closet space. Upstairs features brand new carpet (Jan 2026), and two additional bedrooms and bathrooms which are complemented by a cozy seating area ideal for reading, work, or play. This property offers the best of both worlds…peaceful country living paired with quick, convenient access to nearby amenities, making it perfect for year-round residence or a relaxing Vermont retreat.
Closed
Listed by: Real Broker LLC • Annette Gallo
Bought with: Josiah Allen Real Estate, Inc.
$709,000
253 Owls Head Hill Lane South, Dorset, VT 05251
3beds
2,262sqft
Single Family Residence
Built in 1990
1.8 Acres Lot
$730,600 Zestimate®
$313/sqft
$4,758 Estimated rent
Home value
$730,600
Estimated sales range
Not available
$4,758/mo
Zestimate® history
Owner options
List your home for rent
$4,758/mo
Rent Zestimate®
Find your next renter with Zillow Rental Manager. Plus, with online applications, you can quickly screen prospective tenants – for free.
$4,758/mo
Rent Zestimate®
Refinance and save
$4,008/mo
Est. payment
Refinancing to a lower rate could help reduce your monthly payments and save thousands over the life of the loan.
$4,008/mo
Est. payment
Explore your selling options
Work with a Zillow partner agent
Leverage their expertise and Zillow's premium Showcase listings to get your home seen by more buyers.
Get startedList with your own agent
Get your home in front of millions of buyers by listing it on Zillow.
Learn how to do itSell it yourself
Take full control of how buyers see your home on Zillow by listing For Sale by Owner (FSBO).
List your homeWhat's special
Spacious back deckStunning mountain viewsFront porchPeaceful cul-de-sacThree generous bedroomsWarm and inviting layout
Zillow last checked:
Listing updated:
Listed by:
Annette Gallo,
Real Broker LLC 855-450-0442,
Stephanie Sugden,
Real Broker LLC
Bought with:
Elizabeth Romano
Josiah Allen Real Estate, Inc.
Source: PrimeMLS,MLS#: 5070757
Facts & features
Interior
Bedrooms & bathrooms
- Bedrooms: 3
- Bathrooms: 4
- Full bathrooms: 2
- 3/4 bathrooms: 1
- 1/2 bathrooms: 1
Heating
- Oil, Hot Water
Cooling
- None
Appliances
- Included: Dishwasher, Disposal, Dryer, Range Hood, Microwave, Gas Range, Refrigerator, Washer
Features
- Flooring: Hardwood, Tile
- Basement: Unfinished,Interior Entry
- Has fireplace: Yes
- Fireplace features: Gas
Interior area
- Total structure area: 3,522
- Total interior livable area: 2,262 sqft
- Finished area above ground: 2,262
- Finished area below ground: 0
Property
Parking
- Total spaces: 2
- Parking features: Gravel
- Garage spaces: 2
Features
- Levels: 1.75
- Stories: 1.75
- Has view: Yes
- View description: Mountain(s)
- Frontage length: Road frontage: 25
Lot
- Size: 1.8 Acres
Details
- Parcel number: 18005711100
- Zoning description: RESD1
- Other equipment: Satellite Dish
Construction
Type & style
- Home type: SingleFamily
- Architectural style: Cape
- Property subtype: Single Family Residence
Materials
- Clapboard Exterior
- Foundation: Concrete
- Roof: Asphalt Shingle
Condition
- New construction: No
- Year built: 1990
Utilities & green energy
- Electric: Circuit Breakers
- Sewer: Septic Tank
- Utilities for property: Cable Available
Community & HOA
Community
- Security: Carbon Monoxide Detector(s), Security System, Smoke Detector(s)
Location
- Region: Dorset
Financial & listing details
- Price per square foot: $313/sqft
- Tax assessed value: $724,400
- Annual tax amount: $8,294
- Date on market: 11/26/2025
Price history
| Date | Event | Price |
|---|---|---|
| 3/18/2026 | Sold | $709,000-2.7%$313/sqft |
Source:  PrimeMLS #5070757 Report a problem PrimeMLS #5070757 Report a problem | ||
| 11/26/2025 | Listed for sale | $729,000+108.3%$322/sqft |
Source: PrimeMLS #5070757 Report a problem | ||
| 2/3/2014 | Sold | $350,000$155/sqft |
Source: Public Record Report a problem | ||
Public tax history
| Year | Property taxes | Tax assessment |
|---|---|---|
| 2024 | -- | $394,500 |
| 2023 | -- | $394,500 |
| 2022 | -- | $394,500 |
| 2021 | -- | $394,500 |
| 2020 | -- | $394,500 |
| 2019 | -- | $394,500 +0% |
| 2018 | -- | $394,470 |
| 2017 | -- | $394,470 0% |
| 2016 | -- | $394,500 +10235.3% |
| 2015 | -- | $3,817 |
| 2014 | -- | $3,817 -19.9% |
| 2013 | -- | $4,766 |
| 2012 | -- | $4,766 |
| 2011 | -- | $4,766 |
| 2010 | -- | $4,766 |
| 2009 | -- | $4,766 |
| 2008 | -- | $4,766 |
| 2007 | -- | $4,766 |
Find assessor info on the county website
Neighborhood: 05251
Nearby homes
- $709,600-- bd-- ba-- sqft239 Owls Head Hill Ln S, Dorset, VT 05251Off Market
- $962,000-- bd-- ba-- sqft273 Owls Head Hill Ln S, Dorset, VT 05251Off Market
- $897,500-- bd-- ba-- sqft260 Owls Head Hill Ln S, Dorset, VT 05251Off Market
- $806,000-- bd-- ba-- sqft204 Owls Head Hill Ln S, Dorset, VT 05251Off Market
- $1,115,0004 bd4 ba4k sqft170 Owls Head Hill Ln, Dorset, VT 05251Sold
- $1,185,200-- bd-- ba-- sqft170 Owls Head Hill Ln, Dorset, VT 05251Off Market
- $1,088,400-- bd-- ba-- sqft29 Owls Head Hill Ln S, Dorset, VT 05251Off Market
- $825,800-- bd-- ba-- sqft27 Owls Head Hill Ln S, Dorset, VT 05251Off Market
Nearby schools
GreatSchools rating
- 6/10Dorset Elementary SchoolGrades: PK-8Distance: 0.3 mi
- NABurr & Burton AcademyGrades: 9-12Distance: 4.4 mi
Schools provided by the listing agent
- District: Taconic and Green Regional
Source: PrimeMLS. This data may not be complete. We recommend contacting the local school district to confirm school assignments for this home.


Get pre-qualified for a loan
At Zillow Home Loans, we can pre-qualify you in as little as 5 minutes with no impact to your credit score.An equal housing lender. NMLS #10287.
- Vermont
- Bennington County
- Dorset
- 05251
- 253 Owls Head Hill Lane South
Nearby cities
Nearby neighborhoods
Nearby zip codes
Other Dorset Topics
