You'll be hard pressed to find a home more loved. On the market for the first time in 50 years, this thoughtfully updated and meticulously maintained West End home is waiting for its next stewards. A handsome facade with stone walkway and professional landscaping welcomes you. Inside, you'll be delighted with the natural sunlight and neutral paint scheme. Traditional living and dining rooms flank the foyer. A remodeled kitchen with eat-in space offers granite counters, stainless appliances, and a tiled floor and backsplash. A charming den provides a more relaxed area for downtime. A first floor primary suite addition was completed in 2020. It features a spacious bedroom, spa bath, walk-in closet, and laundry closet. It opens to a covered porch and patio area. This is a perfect option for someone who wants first floor living. Upstairs, there are four sunny bedrooms and a beautifully renovated full bathroom. A fully floored, walk-up attic offers excellent storage space. Central air, gas heat and hot water, replacement windows throughout, a rebuilt 2-car garage, and many other thoughtful updates await. All this, and just a stone's throw from Elizabeth Park. Come take a look today!
Sold for $525,000
$525,000
253 Oxford Street, Hartford, CT 06105
5beds
2,817sqft
Single Family Residence
Built in 1927
7,405 Square Feet Lot
$545,300 Zestimate®
$186/sqft
$3,418 Estimated rent
Home value
$545,300
$496,000 - $600,000
$3,418/mo
Zestimate® history
Owner options
List your home for rent
$3,418/mo
Rent Zestimate®
Find your next renter with Zillow Rental Manager. Plus, with online applications, you can quickly screen prospective tenants – for free.
$3,418/mo
Rent Zestimate®
Refinance and save
$4,050/mo
Est. payment
Refinancing to a lower rate could help reduce your monthly payments and save thousands over the life of the loan.
$4,050/mo
Est. payment
Explore your selling options
Work with a Zillow partner agent
Leverage their expertise and Zillow's premium Showcase listings to get your home seen by more buyers.
Get startedList with your own agent
Get your home in front of millions of buyers by listing it on Zillow.
Learn how to do itSell it yourself
Take full control of how buyers see your home on Zillow by listing For Sale by Owner (FSBO).
List your homeWhat's special
Stone walkwayFirst floor primary suiteProfessional landscapingWalk-in closetStainless appliancesSunny bedroomsGranite counters
Zillow last checked:
Listing updated:
Listed by:
Amy Bergquist 860-655-2125,
KW Legacy Partners 860-313-0700
Bought with:
Mollie K. Abend, REB.0756314
Berkshire Hathaway NE Prop.
Source: Smart MLS,MLS#: 24093767
Facts & features
Interior
Bedrooms & bathrooms
- Bedrooms: 5
- Bathrooms: 3
- Full bathrooms: 2
- 1/2 bathrooms: 1
Primary bedroom
- Features: Bedroom Suite, Full Bath, Walk-In Closet(s), Hardwood Floor
- Level: Main
- Area: 154 Square Feet
- Dimensions: 11 x 14
Bedroom
- Features: Hardwood Floor
- Level: Upper
- Area: 204 Square Feet
- Dimensions: 17 x 12
Bedroom
- Features: Hardwood Floor
- Level: Upper
- Area: 132 Square Feet
- Dimensions: 11 x 12
Bedroom
- Features: Hardwood Floor
- Level: Upper
- Area: 144 Square Feet
- Dimensions: 12 x 12
Bedroom
- Features: Hardwood Floor
- Level: Upper
- Area: 156 Square Feet
- Dimensions: 13 x 12
Dining room
- Features: Hardwood Floor
- Level: Main
- Area: 180 Square Feet
- Dimensions: 15 x 12
Family room
- Features: Hardwood Floor
- Level: Main
- Area: 120 Square Feet
- Dimensions: 10 x 12
Kitchen
- Features: Remodeled, Granite Counters, Eating Space
- Level: Main
- Area: 182 Square Feet
- Dimensions: 13 x 14
Living room
- Features: Gas Log Fireplace, Hardwood Floor
- Level: Main
- Area: 216 Square Feet
- Dimensions: 18 x 12
Heating
- Hot Water, Natural Gas
Cooling
- Central Air
Appliances
- Included: Oven/Range, Range Hood, Refrigerator, Dishwasher, Washer, Dryer, Gas Water Heater, Water Heater
- Laundry: Lower Level, Main Level
Features
- Doors: Storm Door(s)
- Windows: Thermopane Windows
- Basement: Crawl Space,Full,Unfinished,Sump Pump
- Attic: Storage,Floored,Walk-up
- Number of fireplaces: 1
Interior area
- Total structure area: 2,817
- Total interior livable area: 2,817 sqft
- Finished area above ground: 2,817
Property
Parking
- Total spaces: 2
- Parking features: Detached, Garage Door Opener
- Garage spaces: 2
Lot
- Size: 7,405 Square Feet
- Features: Level, Historic District
Details
- Parcel number: 598916
- Zoning: N2-1
Construction
Type & style
- Home type: SingleFamily
- Architectural style: Colonial,Tudor
- Property subtype: Single Family Residence
Materials
- Stucco
- Foundation: Concrete Perimeter
- Roof: Asphalt
Condition
- New construction: No
- Year built: 1927
Utilities & green energy
- Sewer: Public Sewer
- Water: Public
- Utilities for property: Cable Available
Green energy
- Energy efficient items: Doors, Windows
Community & HOA
Community
- Features: Basketball Court, Medical Facilities, Park, Playground, Near Public Transport
- Subdivision: West End
HOA
- Has HOA: No
Location
- Region: Hartford
Financial & listing details
- Price per square foot: $186/sqft
- Tax assessed value: $123,884
- Annual tax amount: $8,542
- Date on market: 5/14/2025
Price history
| Date | Event | Price |
|---|---|---|
| 8/1/2025 | Sold | $525,000$186/sqft |
Source:  Smart MLS #24093767 Report a problem Smart MLS #24093767 Report a problem | ||
| 6/2/2025 | Pending sale | $525,000$186/sqft |
Source: Smart MLS #24093767 Report a problem | ||
| 5/14/2025 | Listed for sale | $525,000$186/sqft |
Source: Smart MLS #24093767 Report a problem | ||
Public tax history
| Year | Property taxes | Tax assessment |
|---|---|---|
| 2025 | $8,542 | $123,884 |
| 2024 | $8,542 +5% | $123,884 +5% |
| 2023 | $8,135 -4.8% | $117,985 -4.8% |
| 2022 | $8,542 +17.8% | $123,884 +26.9% |
| 2021 | $7,252 +7.2% | $97,615 +7.1% |
| 2020 | $6,768 | $91,105 |
| 2019 | $6,768 +3.5% | $91,105 +3.5% |
| 2018 | $6,540 -7.6% | $88,033 -7.6% |
| 2016 | $7,078 +5% | $95,277 +5% |
| 2015 | $6,742 +2.5% | $90,751 +2.5% |
| 2014 | $6,577 +2.5% | $88,533 +2.5% |
| 2013 | $6,417 | $86,374 |
| 2012 | $6,417 +16.1% | $86,374 +12.9% |
| 2011 | $5,528 +2.6% | $76,476 +3.3% |
| 2010 | $5,386 +7.7% | $74,000 +7.7% |
| 2009 | $5,001 +9.3% | $68,710 +2.6% |
| 2008 | $4,577 +16.9% | $66,968 +8.4% |
| 2007 | $3,916 -23.1% | $61,779 -48.7% |
| 2006 | $5,093 +9% | $120,400 -1.8% |
| 2005 | $4,672 +57.4% | $122,600 +42.9% |
| 2004 | $2,969 -24.5% | $85,800 -28.7% |
| 2003 | $3,932 +59.8% | $120,400 +42.9% |
| 2001 | $2,460 -17.6% | $84,280 -39.6% |
| 1995 | $2,984 | $139,440 |
Find assessor info on the county website
Neighborhood: West End
Nearby homes
- $434,7006 bd3 ba3.1k sqft249 Oxford St, Hartford, CT 06105Off Market
- $548,0006 bd3 ba2.9k sqft257 Oxford St, Hartford, CT 06105Off Market
- $427,5004 bd2 ba2.9k sqft245 Oxford St, Hartford, CT 06105Off Market
- $--2 bd1 ba1k sqft252 Oxford St, Hartford, CT 06105Off Market
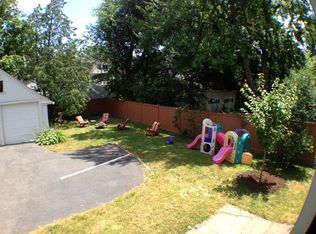
- $--6 bd3 ba2.1k sqft254 Oxford St, Hartford, CT 06105Off Market
- $536,4006 bd4 ba3.6k sqft256 Oxford St, Hartford, CT 06105Off Market
- $--2 bd1 ba1k sqft250 Oxford St, Hartford, CT 06105Off Market
- $--2 bd1 ba1.3k sqft248 Oxford St, Hartford, CT 06105Off Market
Nearby schools
GreatSchools rating
- 3/10West Middle SchoolGrades: PK-5Distance: 0.9 mi
- 2/10M. L. King SchoolGrades: 6-8Distance: 1.3 mi
Sell for more on Zillow
Get a Zillow Showcase℠ listing at no additional cost and you could sell for .
$545,300
2% more
+$10,906
With Zillow Showcase(estimated)
$556,206
Sell for more on Zillow
Get a Zillow Showcase℠ listing at no additional cost and you could sell for .
$545,300
2% more
+$10,906
With Zillow Showcase(estimated)
$556,206
- Connecticut
- Hartford County
- Hartford
- 06105
- West End
- 253 Oxford Street
