FULLY FURNISHED Dream Lake Getaway in Cedar Blue – Sulphur, OK
This 1 bedroom and 1 bath house also comes with an efficiency apartment upstairs with outside access.
Looking for a small home with BIG amenities? This amazing property in the gated Cedar Blue community has so much to offer. Just minutes from Lake of the Arbuckles, you’ll enjoy lake life + resort-style amenities including:
Multiple playgrounds
Community pool & family center
Outdoor sports courts & fields
Community storm shelter
Fishing ponds & more!
The home itself feels like a retreat:
Central heat & air + WiFi
(you can adjust your heat or air on the way to you vacation home so its ready when you arrive )
Jacuzzi tub
Hi-tech appliances
Marble countertops & self-close cabinets
Large island that doubles as a dining table
DOWNSTRAIRS you will find
17x13 living room + 12x12 bedroom
Walk in Closet/laundry room + modern bath
UPSTAIRS: a separate entrance, not connected to downstairs, a rooftop deck that flows into a cozy loft wITH a bedroom, bathroom, kitchenette, queen bed & living area
Outdoor living--- approx 1,000 sq ft across 4 hangout areas — great for entertaining or relaxing! Plus, an attached carport for your car, boat, or golf cart.
Corner lot in Cedar Blue — combining upscale comfort with endless recreation right next to the lake.
Sulphur, OK – Cedar Blue Gated Community
For sale
Price cut: $12.5K (8/29)
$165,000
253 P Bristow Way, Sulphur, OK 73086
2beds
800sqft
Single Family Residence
Built in 2023
5,009 Square Feet Lot
$-- Zestimate®
$206/sqft
$125/mo HOA
What's special
Outdoor livingRooftop deckModern bathCorner lotAttached carportQueen bedJacuzzi tub
- 400 days
- 443
- 36
Zillow last checked:
Listing updated:
Listed by:
Tanya Daniels 580-618-1302,
Pebbles Real Estate
Source: MLS Technology, Inc.,MLS#: 2537237 Originating MLS: MLS Technology
Originating MLS: MLS TechnologyFacts & features
Interior
Bedrooms & bathrooms
- Bedrooms: 2
- Bathrooms: 2
- Full bathrooms: 2
Bedroom
- Description: Bedroom,
- Level: First
Bedroom
- Description: Bedroom,Private Bath
- Level: Second
Living room
- Description: Living Room,
- Level: First
Living room
- Description: Living Room,
- Level: Second
Heating
- Central, Electric
Cooling
- Central Air
Appliances
- Included: Dryer, Dishwasher, Electric Water Heater, Microwave, Oven, Range, Refrigerator, Washer
Features
- Internal Expansion, Stone Counters, Ceiling Fan(s), Electric Range Connection, Programmable Thermostat
- Flooring: Concrete, Wood
- Windows: Vinyl
- Has fireplace: No
- Fireplace features: Outside
Interior area
- Total structure area: 800
- Total interior livable area: 800 sqft
Property
Parking
- Total spaces: 1
- Parking features: Attached, Carport, Garage
- Attached garage spaces: 1
- Has carport: Yes
Features
- Levels: Two
- Stories: 2
- Patio & porch: Balcony, Covered, Porch
- Exterior features: Fire Pit, Rain Gutters
- Pool features: None
- Fencing: None
- Waterfront features: Other
- Body of water: Arbuckle Lake
Lot
- Size: 5,009 Square Feet
- Features: Corner Lot
Details
- Additional structures: None
- Parcel number: 000100001253022100
Construction
Type & style
- Home type: SingleFamily
- Property subtype: Single Family Residence
Materials
- HardiPlank Type, Wood Frame
- Foundation: Slab
- Roof: Asphalt,Fiberglass
Condition
- Year built: 2023
Utilities & green energy
- Sewer: Lagoon
- Water: Rural
- Utilities for property: Electricity Available, Water Available
Community & HOA
Community
- Features: Gutter(s), Sidewalks
- Security: No Safety Shelter
- Subdivision: Cedar Blue
HOA
- Has HOA: Yes
- Amenities included: Gated, Laundry, Pool
- HOA fee: $750 semi-annually
Location
- Region: Sulphur
Financial & listing details
- Price per square foot: $206/sqft
- Annual tax amount: $52
- Date on market: 8/29/2026
- Cumulative days on market: 361 days
- Listing terms: Conventional,Other
Estimated market value
Not available
Estimated sales range
Not available
Not available
Price history
| Date | Event | Price |
|---|---|---|
| 8/29/2026 | Price change | $165,000-7%$206/sqft |
Source:  MLS Technology, Inc. #2537237 Report a problem MLS Technology, Inc. #2537237 Report a problem | ||
| 8/26/2026 | Listed for sale | $177,500$222/sqft |
Source: MLS Technology, Inc. #2537237 Report a problem | ||
| 8/5/2026 | Pending sale | $177,500$222/sqft |
Source: MLS Technology, Inc. #2537237 Report a problem | ||
| 6/20/2026 | Price change | $177,500-5.3%$222/sqft |
Source: MLS Technology, Inc. #2537237 Report a problem | ||
| 1/12/2026 | Price change | $187,500-5.8%$234/sqft |
Source: MLS Technology, Inc. #2537237 Report a problem | ||
| 9/1/2025 | Listed for sale | $199,000$249/sqft |
Source: MLS Technology, Inc. #2537237 Report a problem | ||
Public tax history
Tax history is unavailable.
Monthly payment
Est. payment
Payment breakdown
Explore the cost of this home by adjusting the details. Changes won't be saved.Climate risks
Neighborhood: 73086
Nearby schools
Schools provided by the listing agent
- Elementary: Sulphur
- High: Sulphur
- District: Sulphur Sch Dist (O9)
Source: MLS Technology, Inc.. This data may not be complete. We recommend contacting the local school district to confirm school assignments for this home.

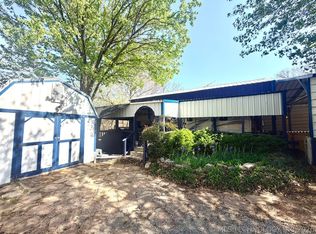
Similar homes
- $159,0002 bd1 ba858 sqft427 E Tulsa Ave, Sulphur, OK 73086For Sale
 MLS ID #2627509, Trina Kimbro, True Kasa Realty, LLC. MLS Technology, Inc.
 - $179,9003 bd2 ba1k sqft1306 W 17th St, Sulphur, OK 73086For Sale
 MLS ID #2621380, Liz Dilbeck, Pebbles Real Estate. MLS Technology, Inc.
 - $--2 bd1 ba822 sqft110 E Broadway Ave, Sulphur, OK 73086Auction
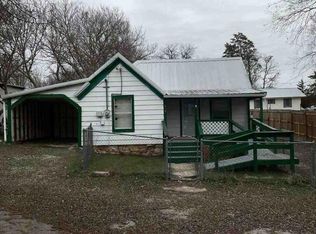 Auction.com 1
 - $129,0002 bd1 ba896 sqft506 Five Lakes Dr, Sulphur, OK 73086For Sale
 MLS ID #2625038, Tanya Daniels, Pebbles Real Estate. MLS Technology, Inc.
