Welcome to 253 Parkview Drive in beautiful Dandridge, Tennessee! This charming 3-bedroom, 2-bath home sits on 2.75 peaceful acres in a quiet, friendly neighborhood — the perfect setting to relax and enjoy the best of East Tennessee living.
Inside, you'll find a comfortable living space featuring a cozy gas fireplace and a full-length attic for additional storage. The inviting layout offers a great flow between the living, kitchen, and dining areas — ideal for both everyday living and entertaining.
Step outside and unwind in your own private retreat. Enjoy evenings under the pergola with soft lighting, take in the peaceful surroundings, spending time in the partially fenced yard with durable metal fencing. The property also includes an unenclosed shed and an additional outbuilding, offering plenty of space for hobbies, tools, or storage. The roof was replaced in 2024 and is rated for 40 years, providing peace of mind for years to come.
Conveniently located near Douglas Lake and historic downtown Dandridge, this property combines comfort, privacy, and small-town charm — a perfect place to call home.
Sold for $380,000
$380,000
253 Parkview Dr, Dandridge, TN 37725
3beds
1,800sqft
Single Family Residence, Residential
Built in 1981
2.75 Acres Lot
$360,800 Zestimate®
$211/sqft
$2,879 Estimated rent
Home value
$360,800
$343,000 - $379,000
$2,879/mo
Zestimate® history
Owner options
List your home for rent
$2,879/mo
Rent Zestimate®
Find your next renter with Zillow Rental Manager. Plus, with online applications, you can quickly screen prospective tenants – for free.
$2,879/mo
Rent Zestimate®
Refinance and save
$2,237/mo
Est. payment
Refinancing to a lower rate could help reduce your monthly payments and save thousands over the life of the loan.
$2,237/mo
Est. payment
Explore your selling options
Work with a Zillow partner agent
Leverage their expertise and Zillow's premium Showcase listings to get your home seen by more buyers.
Get startedList with your own agent
Get your home in front of millions of buyers by listing it on Zillow.
Learn how to do itSell it yourself
Take full control of how buyers see your home on Zillow by listing For Sale by Owner (FSBO).
List your homeWhat's special
Cozy gas fireplacePartially fenced yardAdditional outbuildingDurable metal fencingPrivate retreatEvenings under the pergolaAttic for additional storage
Zillow last checked:
Listing updated:
Listed by:
Tiffany Carpenter 423-312-4837,
Crye-Leike Premier Real Estate LLC
Bought with:
Non Member
Non Member - Sales
Source: Lakeway Area AOR,MLS#: 709575
Facts & features
Interior
Bedrooms & bathrooms
- Bedrooms: 3
- Bathrooms: 2
- Full bathrooms: 2
- Main level bathrooms: 2
- Main level bedrooms: 3
Bedroom 1
- Level: Main
- Area: 158.13 Square Feet
- Dimensions: 13.75 x 11.5
Bedroom 2
- Level: Main
- Area: 145.35 Square Feet
- Dimensions: 12.92 x 11.25
Bedroom 3
- Level: Main
- Area: 145.35 Square Feet
- Dimensions: 12.92 x 11.25
Bathroom 1
- Level: Main
- Area: 78.3 Square Feet
- Dimensions: 10.92 x 7.17
Bathroom 2
- Level: Main
- Area: 56.74 Square Feet
- Dimensions: 11.17 x 5.08
Den
- Level: Main
- Area: 208.38 Square Feet
- Dimensions: 12.5 x 16.67
Dining room
- Level: Main
- Area: 216.2 Square Feet
- Dimensions: 18.67 x 11.58
Kitchen
- Level: Main
- Area: 144.75 Square Feet
- Dimensions: 12.5 x 11.58
Laundry
- Level: Main
- Area: 71.07 Square Feet
- Dimensions: 7.75 x 9.17
Living room
- Level: Main
- Area: 329.63 Square Feet
- Dimensions: 17.58 x 18.75
Heating
- Central
Cooling
- Ceiling Fan(s), Central Air
Appliances
- Included: Dishwasher, Electric Oven, Electric Water Heater, Refrigerator
- Laundry: Laundry Room
Features
- Breakfast Bar, Ceiling Fan(s)
- Flooring: Carpet, Laminate, Vinyl
- Has basement: No
- Number of fireplaces: 1
- Fireplace features: Family Room, Metal
Interior area
- Total interior livable area: 1,800 sqft
- Finished area above ground: 1,800
- Finished area below ground: 0
Property
Parking
- Total spaces: 1
- Parking features: Garage - Attached
- Attached garage spaces: 1
Accessibility
- Accessibility features: Accessible Bedroom, Accessible Central Living Area, Accessible Closets, Accessible Common Area, Accessible Doors, Accessible Entrance, Accessible Full Bath, Accessible Hallway(s), Accessible Kitchen, Accessible Kitchen Appliances, Accessible Washer/Dryer
Features
- Levels: One
- Stories: 1
- Patio & porch: Covered, Front Porch, Patio, Porch
- Exterior features: Lighting, Rain Gutters, Storage
- Fencing: Back Yard,Partial,Wrought Iron
- Has view: Yes
Lot
- Size: 2.75 Acres
- Dimensions: 288/409/280/383
- Features: Back Yard, Cleared, Corner Lot, Front Yard, Views
Details
- Additional structures: Storage
- Parcel number: 059 03408 000
Construction
Type & style
- Home type: SingleFamily
- Architectural style: Ranch
- Property subtype: Single Family Residence, Residential
Materials
- Brick, Fiberglass Siding
Condition
- New construction: No
- Year built: 1981
- Major remodel year: 1981
Utilities & green energy
- Sewer: Septic Tank
- Water: Well
- Utilities for property: Cable Available, Electricity Connected, Water Connected
Community & HOA
Community
- Subdivision: Oak Hills
HOA
- Has HOA: No
- Amenities included: Laundry
Location
- Region: Dandridge
Financial & listing details
- Price per square foot: $211/sqft
- Tax assessed value: $349,800
- Annual tax amount: $1,250
- Date on market: 11/7/2025
- Inclusions: Range, Refrigerator and Dishwasher
- Electric utility on property: Yes
- Road surface type: Paved
Price history
| Date | Event | Price |
|---|---|---|
| 3/24/2026 | Sold | $380,000$211/sqft |
Source:  Lakeway Area AOR #709575 Report a problem Lakeway Area AOR #709575 Report a problem | ||
| 3/1/2026 | Pending sale | $380,000$211/sqft |
Source: Lakeway Area AOR #709575 Report a problem | ||
| 1/16/2026 | Price change | $380,000-2.6%$211/sqft |
Source: Lakeway Area AOR #709575 Report a problem | ||
| 12/4/2025 | Price change | $390,000-2.5%$217/sqft |
Source: Lakeway Area AOR #709575 Report a problem | ||
| 11/8/2025 | Listed for sale | $400,000+346.6%$222/sqft |
Source: Lakeway Area AOR #709575 Report a problem | ||
| 4/14/2023 | Sold | $89,573$50/sqft |
Source: Public Record Report a problem | ||
Public tax history
| Year | Property taxes | Tax assessment |
|---|---|---|
| 2025 | $1,303 +4.2% | $87,450 |
| 2024 | $1,251 +30.8% | $87,450 +110.3% |
| 2023 | $956 +5% | $41,575 |
| 2022 | $910 | $41,575 |
| 2021 | $910 | $41,575 |
| 2020 | $910 | $41,575 |
| 2019 | $910 +2.1% | $41,575 +9.6% |
| 2018 | $892 0% | $37,950 |
| 2017 | $892 | $37,950 |
| 2016 | $892 +0% | $37,950 |
| 2015 | $892 | $37,950 |
| 2014 | $892 | $37,950 |
| 2013 | -- | $37,950 -1.5% |
| 2012 | $828 +4.8% | $38,525 |
| 2011 | $790 | $38,525 |
| 2010 | $790 | $38,525 |
| 2009 | -- | $38,525 +18% |
| 2008 | $748 +10.6% | $32,650 |
| 2007 | $676 +13.1% | $32,650 |
| 2006 | $598 | $32,650 |
| 2005 | $598 -11.2% | $32,650 |
| 2004 | $673 -16.8% | $32,650 -19.2% |
| 2003 | $808 | $40,400 +44% |
| 2001 | -- | $28,060 -75% |
| 2000 | -- | $112,238 |
Find assessor info on the county website
Neighborhood: 37725
Nearby homes
- $--2.28 Acres275 Parkview Dr, Dandridge, TN 37725Off Market
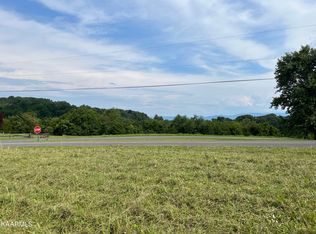
- $82,700-- bd-- ba-- sqftGarnet Ln, Dandridge, TN 37725Off Market
- $338,600-- bd2 ba1.2k sqft1921 Pilgrim Rd, Dandridge, TN 37725Off Market
- $462,4003 bd3 ba1.7k sqft1920 Garnet Ln, Dandridge, TN 37725Off Market
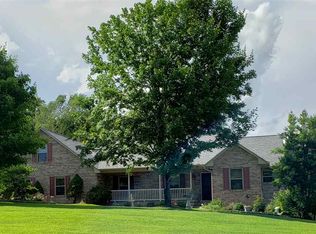
- $103,200-- bd-- ba-- sqft238 Parkview Dr, Dandridge, TN 37725Off Market
- $--2.28 AcresLOT 20R1 Garnet Ln, Dandridge, TN 37725Off Market
- $473,3003 bd4 ba2.9k sqft1816 Longview Ln, Dandridge, TN 37725Off Market
- $--2.6 AcresLOT 3A Parkview Dr, Dandridge, TN 37725Off Market
Nearby schools
GreatSchools rating
- 6/10Dandridge Elementary SchoolGrades: PK-5Distance: 3.9 mi
- 7/10Maury Middle SchoolGrades: 6-8Distance: 3.2 mi
- 6/10Jefferson Co High SchoolGrades: 9-12Distance: 5.9 mi
Schools provided by the listing agent
- Elementary: Dandridge
- Middle: Maury
- High: Jefferson
Source: Lakeway Area AOR. This data may not be complete. We recommend contacting the local school district to confirm school assignments for this home.
Get a cash offer in 3 minutes
Find out how much your home could sell for in as little as 3 minutes with a no-obligation cash offer.
Estimated market value
$360,800
Get a cash offer in 3 minutes
Find out how much your home could sell for in as little as 3 minutes with a no-obligation cash offer.
Estimated market value
$360,800
- Tennessee
- Jefferson County
- Dandridge
- 37725
- 253 Parkview Dr
Nearby cities
Nearby zip codes
Other Dandridge Topics
