Skip main navigation
Sold for $442,000
  • $442,000

    253 Pelican Flight Loop, Wilmington, NC 28412

    3beds
    2,114sqft
    Townhouse
    Built in 2026
    1,742.4 Square Feet Lot
    $441,900 Zestimate®
    $209/sqft
    $2,596 Estimated rent

    Home value

    $441,900

    $420,000 - $464,000

    $2,596/mo

    Zestimate® history
    Loading
    Loading...

    Owner options

    List your home for rent

    $2,596/mo

    Rent Zestimate®

    Find your next renter with Zillow Rental Manager. Plus, with online applications, you can quickly screen prospective tenants – for free.

    Learn more

    $2,596/mo

    Rent Zestimate®

    Refinance and save

    $8,767/mo

    Est. payment

    Refinancing to a lower rate could help reduce your monthly payments and save thousands over the life of the loan.

    See today's rates

    $8,767/mo

    Est. payment

    Explore your selling options

    Work with a Zillow partner agent

    Leverage their expertise and Zillow's premium Showcase listings to get your home seen by more buyers.

    Get started

    List with your own agent

    Get your home in front of millions of buyers by listing it on Zillow.

    Learn how to do it

    Sell it yourself

    Take full control of how buyers see your home on Zillow by listing For Sale by Owner (FSBO).

    List your home

    What's special

    One half bathGourmet kitchen layoutTray ceilingCrown moldingTraditional trim packageBeautifully appointed kitchenTwo-car garage
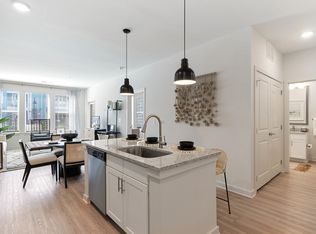
    Experience life at Lakeside Townes at Riverlights, a beautifully designed townhome community in the heart of the sought-after Riverlights neighborhood! This beautiful townhome features the popular Norway floor plan and offers 2,114 square feet of well-designed living space with four bedrooms, three full bathrooms, one half bath, and a two-car garage. The first floor includes a private bedroom and full bathroom, perfect for guests, a home gym, or a quiet office. On the second floor, you'll find the main living area with a spacious gathering room, dining space, and a beautifully appointed kitchen designed for both everyday living and entertaining. A convenient office nook is tucked away on this level, offering a dedicated space for work or study. The kitchen features quartz countertops, gray cabinetry, brushed nickel hardware, and is enhanced by the designer LUXE package, which includes a gourmet kitchen layout and premium KitchenAid stainless steel appliances. The third floor offers two additional bedrooms, a full bathroom, a laundry room, and the impressive Owner's Suite. The Owner's bedroom serves as a relaxing retreat with crown molding, a tray ceiling, large walk-in closet, and oversized windows that fill the room with natural light. The Owner's bathroom includes quartz countertops and a spacious walk-in shower. Additional highlights include a traditional trim package, luxury vinyl plank flooring throughout, and included window blinds, washer, and dryer, making this stylish townhome truly move-in ready. Stop by today to meet our on-site sales consultant and take a tour of our beautifully designed model home!

    Zillow last checked:

    Listing updated:

    Listed by:

    Kenneth J. Greenberg 704-778-1005,

    Pulte Home Company

    Bought with:

    Kenneth J. Greenberg, 322377

    Pulte Home Company

    Source: Hive MLS,MLS#: 100559498MLS LogoOriginating MLS: Brunswick County Association of Realtors

    Facts & features

    Interior

    Bedrooms & bathrooms
    • Bedrooms: 3
    • Bathrooms: 3
    • Full bathrooms: 2
    • 1/2 bathrooms: 1
    Primary bedroom
    • Level: Third
    • Dimensions: 12.6 x 14.1
    Bedroom 2
    • Dimensions: 10.4 x 10.7
    Bedroom 3
    • Dimensions: 10.5 x 10.7
    Bedroom 4
    • Description: Bedroom 4
    • Level: First
    • Dimensions: 11.2 x 11.4
    Breakfast nook
    • Description: Cafe Sapce
    • Level: Second
    • Dimensions: 14 x 9
    Kitchen
    • Level: Second
    • Dimensions: 15.6 x 12.6
    Living room
    • Description: Gathering Room
    • Level: Second
    • Dimensions: 15.6 x 14.88
    Heating
    • Forced Air, Natural Gas
    Cooling
    • Central Air
    Appliances
    • Included: Gas Cooktop, Built-In Microwave, Built-In Electric Oven, Refrigerator, Dishwasher, Tankless Water Heater
    • Laundry: Dryer Hookup, Washer Hookup, Laundry Closet
    Features
    • Walk-in Closet(s), Tray Ceiling(s), Kitchen Island, Pantry, Walk-in Shower, Blinds/Shades, Eat-in Kitchen, Walk-In Closet(s), Wired for Data
    • Flooring: LVT/LVP, Carpet, Tile
    • Basement: None
    • Attic: Pull Down Stairs
    Interior area
    • Total structure area: 2,114
    • Total interior livable area: 2,114 sqft

    Property

    Parking
    • Total spaces: 2
    • Parking features: Garage Faces Rear, Garage Door Opener, Garage
    • Attached garage spaces: 2
    Accessibility
    • Accessibility features: None
    Features
    • Levels: Three Or More
    • Patio & porch: Rear Porch
    • Exterior features: None, Cluster Mailboxes
    • Pool features: None
    • Fencing: None
    • Has view: Yes
    • View description: See Remarks
    • Frontage type: See Remarks
    Lot
    • Size: 1,742 sqft
    • Dimensions: 21.99 x 74.09
    • Features: Interior Lot
    Details
    • Parcel number: R07000007785000
    • Zoning: R-7
    • Special conditions: Standard

    Construction

    Type & style
    • Home type: Townhouse
    • Property subtype: Townhouse
    Materials
    • Fiber Cement, Wood Frame
    • Foundation: Slab
    • Roof: Architectural Shingle
    Condition
    • New construction: Yes
    • Year built: 2026
    Details
    • Warranty included: Yes

    Utilities & green energy

    • Sewer: Public Sewer
    • Water: Public
    • Utilities for property: Natural Gas Connected, Sewer Connected, Water Connected
    Green energy
    • Green verification: HERS Index Score
    • Energy efficient items: Lighting, Thermostat

    Community & neighborhood

    Security
    • Security features: Smoke Detector(s)
    Location
    • Region: Wilmington
    • Subdivision: Riverlights

    HOA & financial

    HOA
    • Has HOA: Yes
    • HOA fee: $6,228 annually
    • Amenities included: Billiard Room, Pool, Dog Park, Fitness Center, Game Room, Master Insure, Pickleball, Playground, Trail(s)
    • Association name: Premier Managment

    Other

    Other facts
    • Listing agreement: Exclusive Right To Sell
    • Listing terms: Conventional,FHA,VA Loan
    • Road surface type: Paved

    Price history

    DateEventPrice
    6/18/2026Sold$442,000-2%$209/sqft
    Source: Hive MLS #100559498 Report a problem
    4/30/2026Contingent$451,085$213/sqft
    Source: Hive MLS #100559498 Report a problem
    4/3/2026Price change$451,085+0.2%$213/sqft
    Source: Pulte Report a problem
    3/28/2026Price change$450,085-1.2%$213/sqft
    Source: Pulte Report a problem
    3/7/2026Price change$455,585+13.9%$216/sqft
    Source: Pulte Report a problem
    2/19/2026Listed for sale$399,990$189/sqft
    Source: Pulte Report a problem
    11/8/2025Listing removed--
    Source: Pulte Report a problem
    11/5/2025Listed for sale--
    Source: Pulte Report a problem

    Public tax history

    YearProperty taxesTax assessment
    2025$318 $54,100

    Find assessor info on the county website

    Neighborhood: Silver Lake

    Nearby schools

    GreatSchools rating
    Schools provided by the listing agent
    • Elementary: Williams
    • Middle: Myrtle Grove
    • High: New Hanover

    Source: Hive MLS. This data may not be complete. We recommend contacting the local school district to confirm school assignments for this home.

    Get a cash offer in 3 minutes
    Find out how much your home could sell for in as little as 3 minutes with a no-obligation cash offer.
    Estimated market value
    $441,900
    Get a cash offer in 3 minutes
    Find out how much your home could sell for in as little as 3 minutes with a no-obligation cash offer.
    Estimated market value
    $441,900