Skip main navigation
Sold for $835,000
  • $835,000

    253 Peoples Way, Hockessin, DE 19707

    4beds
    5,975sqft
    Single Family Residence
    Built in 1990
    0.75 Acres Lot
    $841,100 Zestimate®
    $140/sqft
    $5,708 Estimated rent

    Home value

    $841,100

    $757,000 - $934,000

    $5,708/mo

    Zestimate® history
    Loading
    Loading...

    Owner options

    List your home for rent

    $5,708/mo

    Rent Zestimate®

    Find your next renter with Zillow Rental Manager. Plus, with online applications, you can quickly screen prospective tenants – for free.

    Learn more

    $5,708/mo

    Rent Zestimate®

    Refinance and save

    $5,098/mo

    Est. payment

    Refinancing to a lower rate could help reduce your monthly payments and save thousands over the life of the loan.

    See today's rates

    $5,098/mo

    Est. payment

    Explore your selling options

    Work with a Zillow partner agent

    Leverage their expertise and Zillow's premium Showcase listings to get your home seen by more buyers.

    Get started

    List with your own agent

    Get your home in front of millions of buyers by listing it on Zillow.

    Learn how to do it

    Sell it yourself

    Take full control of how buyers see your home on Zillow by listing For Sale by Owner (FSBO).

    List your home

    What's special

    Brand-new appliancesPrivate walkout deckPrivate studySoaring vaulted ceilingsFully finished basementGleaming hardwood floorsPrimary suite
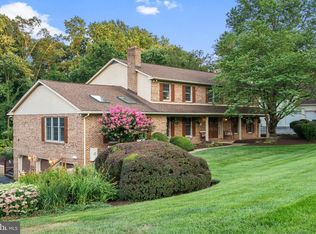
    Welcome to Hockessin Valley Falls! This stunning home sits on one of the largest lots in the neighborhood and offers 4 bedrooms, 4.5 baths, and a 3-car garage. As you enter through the grand foyer, you’ll immediately notice the gleaming hardwood floors and elegant dining room. The updated kitchen features new granite countertops and brand-new appliances, perfect for any chef. A spacious family room boasts soaring vaulted ceilings, a beautiful brick fireplace, and custom built-in cabinetry—ideal for both entertaining and relaxing. Enjoy the sunroom which is located right off the kitchen with newer sliding glass doors that open to a serene and private setting. The main level also includes a private study, a convenient laundry room, and a full bath. Up the graceful turned staircase, you’ll find four bedrooms. The primary suite features an en suite bath and a private walkout deck. Another bedroom also includes its own en suite bath, creating the feel of a second primary suite. Two additional bedrooms share a full hall bath with a double vanity. The fully finished basement is designed for entertaining and everyday living, featuring a wet bar, half bath, and abundant storage space. The roof was replaced in 2020; furnaces are 3-4 years old as well as the 2 AC units. There is also a whole house water filtration system. This home has been very loved. All of this in a prime location—just minutes from downtown Wilmington, shopping, dining, libraries, parks, and more. This home is the perfect blend of elegance, comfort, and convenience—don’t miss it!

    Zillow last checked:

    Listing updated:

    Listed by:

    Karen Legum 646-942-2258,

    Long & Foster Real Estate, Inc.,

    Listing Team: Christopher Levy Group

    Bought with:

    Unrepresented

    Unrepresented

    Source: Bright MLS,MLS#: DENC2090458MLS Logo

    Facts & features

    Interior

    Bedrooms & bathrooms
    • Bedrooms: 4
    • Bathrooms: 5
    • Full bathrooms: 4
    • 1/2 bathrooms: 1
    • Main level bathrooms: 1
    Basement
    • Area: 1248
    Heating
    • Heat Pump, Electric, Oil
    Cooling
    • Central Air, Electric
    Appliances
    • Included: Microwave, Dishwasher, Disposal, Dryer, Refrigerator, Washer, Electric Water Heater
    • Laundry: Main Level
    Features
    • Bar, Breakfast Area, Soaking Tub, Butlers Pantry, Ceiling Fan(s), Formal/Separate Dining Room, Eat-in Kitchen, Kitchen Island, Primary Bath(s), Recessed Lighting, Upgraded Countertops, Walk-In Closet(s), 9'+ Ceilings, Vaulted Ceiling(s)
    • Flooring: Carpet, Hardwood, Luxury Vinyl, Tile/Brick, Wood
    • Windows: Screens, Skylight(s)
    • Basement: Finished,Exterior Entry,Walk-Out Access
    • Number of fireplaces: 2
    • Fireplace features: Wood Burning
    Interior area
    • Total structure area: 5,975
    • Total interior livable area: 5,975 sqft
    • Finished area above ground: 4,727
    • Finished area below ground: 1,248

    Property

    Parking
    • Total spaces: 10
    • Parking features: Other, Attached, Driveway
    • Attached garage spaces: 3
    • Uncovered spaces: 7
    Accessibility
    • Accessibility features: Accessible Doors
    Features
    • Levels: Two
    • Stories: 2
    • Patio & porch: Deck, Patio, Porch
    • Exterior features: Lighting
    • Pool features: None
    Lot
    • Size: 0.75 Acres
    • Dimensions: 150.00 x 217.80
    Details
    • Additional structures: Above Grade, Below Grade
    • Parcel number: 08018.20087
    • Zoning: NC21
    • Special conditions: Standard

    Construction

    Type & style
    • Home type: SingleFamily
    • Architectural style: Colonial,Traditional
    • Property subtype: Single Family Residence
    Materials
    • Brick
    • Foundation: Permanent
    • Roof: Shingle
    Condition
    • New construction: No
    • Year built: 1990

    Utilities & green energy

    • Sewer: Public Sewer
    • Water: Public

    Community & HOA

    Community
    • Security: Exterior Cameras, Security System
    • Subdivision: Hockessin Valley F
    HOA
    • Has HOA: Yes
    • HOA fee: $100 annually
    Location
    • Region: Hockessin

    Financial & listing details

    • Price per square foot: $140/sqft
    • Tax assessed value: $862,400
    • Annual tax amount: $7,835
    • Date on market: 10/10/2025
    • Listing agreement: Exclusive Right To Sell
    • Listing terms: Cash,Conventional
    • Ownership: Fee Simple

    Price history

    DateEventPrice
    5/8/2026Sold$835,000-2.3%$140/sqft
    Source: Bright MLS #DENC2090458 Report a problem
    5/1/2026Listing removed$4,300$1/sqft
    Source: Bright MLS #DENC2093030 Report a problem
    3/26/2026Contingent$855,000$143/sqft
    Source: Bright MLS #DENC2090458 Report a problem
    2/14/2026Price change$855,000-1.1%$143/sqft
    Source: Bright MLS #DENC2090458 Report a problem
    2/2/2026Price change$4,300+10.3%$1/sqft
    Source: Bright MLS #DENC2093030 Report a problem
    1/16/2026Price change$3,900-2.5%$1/sqft
    Source: Bright MLS #DENC2093030 Report a problem
    12/4/2025Price change$4,000-20%$1/sqft
    Source: Bright MLS #DENC2093030 Report a problem
    12/1/2025Price change$864,900-1.1%$145/sqft
    Source: Bright MLS #DENC2090458 Report a problem
    11/21/2025Price change$874,900-0.6%$146/sqft
    Source: Bright MLS #DENC2090458 Report a problem
    11/12/2025Listed for rent$5,000$1/sqft
    Source: Bright MLS #DENC2093030 Report a problem
    10/10/2025Listed for sale$879,900+39.9%$147/sqft
    Source: Bright MLS #DENC2090458 Report a problem
    5/1/2023Listing removed--
    Source: Bright MLS #DENC2000014 Report a problem
    5/11/2021Sold$629,000-12%$105/sqft
    Source: Public Record Report a problem
    3/1/2021Pending sale$715,000+2.1%$120/sqft
    Source: Bright MLS #DENC2000014 Report a problem
    2/27/2021Listed for sale$699,999$117/sqft
    Source: Bright MLS #DENC2000014 Report a problem

    Public tax history

    YearProperty taxesTax assessment
    2025-- $862,400 +351.3%
    2024$7,334 +12.4%$191,100
    2023$6,526 -0.7%$191,100
    2022$6,571 +0.1%$191,100 +4.6%
    2021$6,566 +4.3%$182,700
    2020$6,297 +0.1%$182,700
    2019$6,288 +2.8%$182,700
    2017$6,117 +5.3%$182,700
    2016$5,811 $182,700
    2015$5,811 +6.5%$182,700
    2014$5,459 $182,700
    2013-- $182,700
    2012-- $182,700
    2011-- $182,700
    2010-- $182,700
    2009-- $182,700
    2008-- $182,700
    2007-- $182,700
    2006-- $182,700
    2005-- $182,700
    2004-- $182,700
    2003-- $182,700
    2002-- $182,700
    2001-- $182,700
    Find assessor info on the county website

    Neighborhood: 19707

    Nearby schools

    GreatSchools rating
    Schools provided by the listing agent
    • District: Red Clay Consolidated

    Source: Bright MLS. This data may not be complete. We recommend contacting the local school district to confirm school assignments for this home.

    Get a cash offer in 3 minutes
    Find out how much your home could sell for in as little as 3 minutes with a no-obligation cash offer.
    Estimated market value
    $841,100
    Get a cash offer in 3 minutes
    Find out how much your home could sell for in as little as 3 minutes with a no-obligation cash offer.
    Estimated market value
    $841,100