Skip main navigation
Sold for $574,999
Street View
  • $574,999

    253 Peters Ln S, Madera, CA 93636

    4beds
    3baths
    2,927sqft
    Residential, Single Family Residence
    Built in ----
    4,181 Square Feet Lot
    $499,000 Zestimate®
    $196/sqft
    $3,156 Estimated rent

    Home value

    $499,000

    $474,000 - $524,000

    $3,156/mo

    Zestimate® history
    Loading
    Loading...

    Owner options

    List your home for rent

    $3,156/mo

    Rent Zestimate®

    Find your next renter with Zillow Rental Manager. Plus, with online applications, you can quickly screen prospective tenants – for free.

    Learn more

    $3,156/mo

    Rent Zestimate®

    Refinance and save

    $3,866/mo

    Est. payment

    Refinancing to a lower rate could help reduce your monthly payments and save thousands over the life of the loan.

    See today's rates

    $3,866/mo

    Est. payment

    Explore your selling options

    Work with a Zillow partner agent

    Leverage their expertise and Zillow's premium Showcase listings to get your home seen by more buyers.

    Get started

    List with your own agent

    Get your home in front of millions of buyers by listing it on Zillow.

    Learn how to do it

    Sell it yourself

    Take full control of how buyers see your home on Zillow by listing For Sale by Owner (FSBO).

    List your home

    What's special

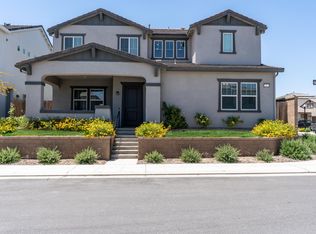
    Experience the epitome of elegance and functionality in our Montague home. The open floor plan and soaring ceilings create a sense of spaciousness upon entering. The versatile loft area allows for customization, whether you desire a home office, cozy reading nook, or playroom.The second primary suite on the first floor offers privacy and comfort, with its own en-suite bathroom and ample closet space perfect for guests or in-laws.Enjoy the beauty of indoor-outdoor living with the covered patio and front porch, seamlessly connecting the interior and exterior spaces.The kitchen is a chef's dream, featuring ebony shaker cabinets, a large pantry, an island with seating, and a stainless steel undermount sink, offering both style and functionality.In line with our commitment to sustainability, this home comes with a solar lease, allowing you to embrace renewable energy while saving on utility costs.

    Zillow last checked:

    Listing updated:

    Listed by:

    Heather Higbee DRE #01923873 805-878-1522,

    Woodside Homes of Fresno Inc.,

    Tequisha Tucker DRE #02179790 559-258-0825,

    Woodside Homes of Fresno Inc.

    Bought with:

    Bill Mayhugh, DRE #00690466

    Century 21 Select Real Estate

    Source: Fresno MLS,MLS#: 615986Originating MLS: Fresno MLS

    Facts & features

    Interior

    Bedrooms & bathrooms
    • Bedrooms: 4
    • Bathrooms: 3
    Primary bedroom
    • Area: 0
    • Dimensions: 0 x 0
    Bedroom 1
    • Area: 0
    • Dimensions: 0 x 0
    Bedroom 2
    • Area: 0
    • Dimensions: 0 x 0
    Bedroom 3
    • Area: 0
    • Dimensions: 0 x 0
    Bedroom 4
    • Area: 0
    • Dimensions: 0 x 0
    Bathroom
    • Features: Tub/Shower, Shower, Tub
    Dining room
    • Features: Living Room/Area
    • Area: 0
    • Dimensions: 0 x 0
    Family room
    • Area: 0
    • Dimensions: 0 x 0
    Kitchen
    • Features: Breakfast Bar, Pantry
    • Area: 0
    • Dimensions: 0 x 0
    Living room
    • Area: 0
    • Dimensions: 0 x 0
    Basement
    • Area: 0
    Heating
    • Has Heating (Unspecified Type)
    Cooling
    • 13+ SEER A/C, Central Air
    Appliances
    • Included: F/S Range/Oven, Gas Appliances, Electric Appliances, Disposal, Dishwasher, Microwave
    • Laundry: Inside, Upper Level
    Features
    • Loft
    • Flooring: Carpet, Vinyl
    • Windows: Double Pane Windows
    • Has fireplace: No
    Interior area
    • Total structure area: 2,927
    • Total interior livable area: 2,927 sqft

    Property

    Parking
    • Parking features: Garage - Attached
    • Has attached garage: Yes
    Features
    • Levels: Two
    • Stories: 2
    • Patio & porch: Covered
    Lot
    • Size: 4,181 Square Feet
    • Features: Urban, Corner Lot, Drip System
    Details
    • Parcel number: NEW/UNDER CONSTRUCTION/NA

    Construction

    Type & style
    • Home type: SingleFamily
    • Property subtype: Residential, Single Family Residence
    Materials
    • Stucco, Wood Siding
    • Foundation: Concrete
    • Roof: Tile

    Utilities & green energy

    • Sewer: Public Sewer
    • Water: Public
    • Utilities for property: Public Utilities

    Community & HOA

    HOA
    • Has HOA: Yes
    • Amenities included: Pool, Clubhouse, Fitness Center, Green Area, Playground, Other/None
    • HOA fee: $124 monthly
    Location
    • Region: Madera

    Financial & listing details

    • Price per square foot: $196/sqft
    • Date on market: 7/25/2024
    • Cumulative days on market: 32 days
    • Listing agreement: Exclusive Right To Sell
    • Listing terms: Government,Conventional,Cash

    Price history

    DateEventPrice
    7/2/2026Listing removed$510,750$174/sqft
    Source: Fresno MLS #633016 Report a problem
    5/21/2026Price change$510,750-7.1%$174/sqft
    Source: Fresno MLS #633016 Report a problem
    2/4/2026Price change$550,000-2.7%$188/sqft
    Source: Fresno MLS #633016 Report a problem
    10/27/2025Price change$565,000-1.7%$193/sqft
    Source: Fresno MLS #633016 Report a problem
    9/19/2025Price change$575,000-1.7%$196/sqft
    Source: Fresno MLS #633016 Report a problem
    7/2/2025Listed for sale$585,000+1.7%$200/sqft
    Source: Fresno MLS #633016 Report a problem
    9/25/2024Sold$574,999$196/sqft
    Source: Fresno MLS #615986 Report a problem
    8/27/2024Pending sale$574,999$196/sqft
    Source: Fresno MLS #615986 Report a problem
    8/17/2024Price change$574,999-2.1%$196/sqft
    Source: Woodside Homes Report a problem
    8/15/2024Price change$587,180+0%$201/sqft
    Source: Woodside Homes Report a problem
    7/25/2024Listed for sale$586,990$201/sqft
    Source: Woodside Homes Report a problem
    7/3/2024Listing removed$586,990$201/sqft
    Source: Woodside Homes Report a problem
    4/20/2024Listed for sale$586,990$201/sqft
    Source: Woodside Homes Report a problem
    3/31/2024Listing removed$586,990$201/sqft
    Source: Woodside Homes Report a problem
    3/22/2024Price change$586,990-2.2%$201/sqft
    Source: Woodside Homes Report a problem
    3/14/2024Price change$600,490+5.6%$205/sqft
    Source: Woodside Homes Report a problem
    3/13/2024Price change$568,790-3.4%$194/sqft
    Source: Woodside Homes Report a problem
    3/11/2024Price change$588,790+3.5%$201/sqft
    Source: Woodside Homes Report a problem
    3/9/2024Price change$568,790-5.2%$194/sqft
    Source: Woodside Homes Report a problem
    2/17/2024Price change$599,990-4%$205/sqft
    Source: Woodside Homes Report a problem
    1/20/2024Listed for sale$625,291$214/sqft
    Source: Woodside Homes Report a problem

    Public tax history

    Tax history is unavailable.

    Neighborhood: 93636

    Nearby schools

    GreatSchools rating
    Schools provided by the listing agent
    • Elementary: Stone Creek
    • Middle: Ranchos
    • High: Liberty

    Source: Fresno MLS. This data may not be complete. We recommend contacting the local school district to confirm school assignments for this home.

    Get a cash offer in 3 minutes
    Find out how much your home could sell for in as little as 3 minutes with a no-obligation cash offer.
    Estimated market value
    $499,000
    Get a cash offer in 3 minutes
    Find out how much your home could sell for in as little as 3 minutes with a no-obligation cash offer.
    Estimated market value
    $499,000