Skip main navigation
Closed
  • $185,000

    253 Plymouth Dr, Eastlake, OH 44095

    3beds
    1,294sqft
    Single Family Residence
    Built in 1969
    4,159 Square Feet Lot
    $190,300 Zestimate®
    $143/sqft
    $1,810 Estimated rent

    Home value

    $190,300

    $169,000 - $213,000

    $1,810/mo

    Zestimate® history
    Loading
    Loading...

    Owner options

    List your home for rent

    $1,810/mo

    Rent Zestimate®

    Find your next renter with Zillow Rental Manager. Plus, with online applications, you can quickly screen prospective tenants – for free.

    Learn more

    $1,810/mo

    Rent Zestimate®

    Refinance and save

    $1,283/mo

    Est. payment

    Refinancing to a lower rate could help reduce your monthly payments and save thousands over the life of the loan.

    See today's rates

    $1,283/mo

    Est. payment

    Explore your selling options

    Work with a Zillow partner agent

    Leverage their expertise and Zillow's premium Showcase listings to get your home seen by more buyers.

    Get started

    List with your own agent

    Get your home in front of millions of buyers by listing it on Zillow.

    Learn how to do it

    Sell it yourself

    Take full control of how buyers see your home on Zillow by listing For Sale by Owner (FSBO).

    List your home

    What's special

    Inviting layoutComfortable living spacesPersonal touchesPrimary bedroomDistinct areas for relaxationPractical featuresThoughtful planning
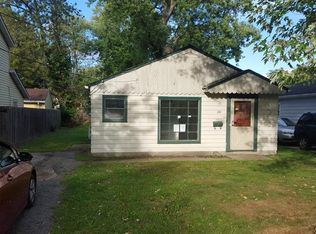
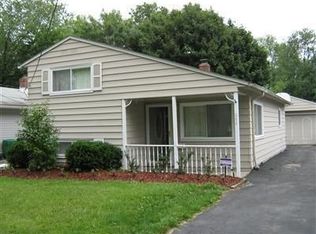
    Welcome to this charming three-bedroom, one-and-a-half-bathroom home that perfectly balances comfort with practicality. Spanning 1,294 square feet, this well-designed residence offers an inviting layout that makes every inch count. Step into a space where thoughtful planning meets everyday living. The primary bedroom provides a peaceful retreat, while two additional bedrooms offer flexibility for family, guests, or that hobby room you've been dreaming about. With one full bathroom and a convenient half bath, morning routines become less of a juggling act and more of a smooth operation. The heart of this home lies in its efficient use of space, creating distinct areas for relaxation, entertainment, and daily activities. Natural light flows throughout, highlighting the potential for personal touches that will make this house uniquely yours. Whether you're hosting dinner parties or enjoying quiet evenings, the layout accommodates both social gatherings and intimate moments. Located in a community that values neighborhood charm, this property represents an opportunity to establish roots in an area known for its welcoming atmosphere. The thoughtful design ensures that while the square footage is sensible, the living experience feels spacious and comfortable. This fresh listing presents the perfect canvas for creating lasting memories. From morning coffee rituals to evening wind-downs, every corner of this home has been designed with real life in mind. The combination of practical features and comfortable living spaces makes this property an excellent choice for those seeking a place to truly call home.

    Zillow last checked:

    Listing updated:

    Listed by:

    Jennifer Vidmar 440-832-1194 jenn.m.vidmar@gmail.com,

    HomeSmart Real Estate Momentum LLC

    Bought with:

    William A Bissett, 2006001762

    HomeSmart Real Estate Momentum LLC

    Robert Ely, 2023006922

    HomeSmart Real Estate Momentum LLC

    Source: MLS Now,MLS#: 5142304MLS LogoOriginating MLS: Lake Geauga Area Association of REALTORS

    Facts & features

    Interior

    Bedrooms & bathrooms
    • Bedrooms: 3
    • Bathrooms: 2
    • Full bathrooms: 1
    • 1/2 bathrooms: 1
    Bedroom
    • Level: Second
    • Dimensions: 10 x 10
    Bedroom
    • Level: Second
    • Dimensions: 9 x 9
    Bedroom
    • Level: Second
    • Dimensions: 12 x 10
    Great room
    • Level: Lower
    • Dimensions: 21 x 12
    Kitchen
    • Level: First
    • Dimensions: 12 x 11
    Living room
    • Level: First
    • Dimensions: 18 x 11
    Heating
    • Gas
    Cooling
    • Central Air
    Appliances
    • Included: Dishwasher, Microwave, Range, Refrigerator
    Features
    • Basement: Partially Finished
    • Has fireplace: No
    Interior area
    • Total structure area: 1,294
    • Total interior livable area: 1,294 sqft
    • Finished area above ground: 904
    • Finished area below ground: 390

    Property

    Parking
    • Total spaces: 1
    • Parking features: Driveway, Detached, Garage
    • Garage spaces: 1
    Features
    • Levels: One and One Half,Multi/Split
    • Patio & porch: Deck
    Lot
    • Size: 4,159 Square Feet
    Details
    • Parcel number: 34B025D000310
    • Special conditions: Standard

    Construction

    Type & style
    • Home type: SingleFamily
    • Architectural style: Split Level
    • Property subtype: Single Family Residence
    Materials
    • Aluminum Siding
    • Roof: Shingle
    Condition
    • Year built: 1969

    Utilities & green energy

    • Sewer: Public Sewer
    • Water: Public

    Community & HOA

    Community
    • Subdivision: Will-O-Way Beach 1
    HOA
    • Has HOA: No
    Location
    • Region: Eastlake

    Financial & listing details

    • Price per square foot: $143/sqft
    • Tax assessed value: $157,210
    • Annual tax amount: $3,019
    • Date on market: 7/23/2025
    • Cumulative days on market: 5 days

    Price history

    DateEventPrice
    8/27/2025Sold$185,000$143/sqft
    Source: MLS Now #5142304 Report a problem
    7/29/2025Pending sale$185,000$143/sqft
    Source: MLS Now #5142304 Report a problem
    7/23/2025Listed for sale$185,000+56.8%$143/sqft
    Source: MLS Now #5142304 Report a problem
    11/7/2017Sold$118,000-0.8%$91/sqft
    Source: MLS Now #3941406 Report a problem
    9/17/2017Listed for sale$119,000+0.9%$92/sqft
    Source: Keller Williams Grt Cleve NE #3941406 Report a problem
    5/30/2001Sold$117,900$91/sqft
    Source: MLS Now #1034165 Report a problem

    Public tax history

    YearProperty taxesTax assessment
    2025$2,954 -2.2%$55,020
    2024$3,019 +5.8%$55,020 +23.2%
    2023$2,854 -0.5%$44,650
    2022$2,867 -0.4%$44,650
    2021$2,880 +2.2%$44,650 +15%
    2020$2,817 +7.4%$38,820
    2019$2,623 +27%$38,820 +31.1%
    2018$2,065 $29,600
    2017$2,065 +7.1%$29,600
    2016$1,927 +0.3%$29,600
    2015$1,921 +5.5%$29,600
    2014$1,821 0%$29,600
    2013$1,822 +1.2%$29,600
    2012$1,801 -1.6%$29,600 -15.2%
    2011$1,830 +2%$34,920
    2010$1,793 +4.8%$34,920
    2009$1,711 +5.2%$34,920 -10%
    2008$1,627 +1%$38,802
    2007$1,610 -43.8%$38,802
    2006$2,864 +9.1%$38,802 +10.4%
    2005$2,625 -1.7%$35,137
    2004$2,672 +1.1%$35,137
    2003$2,642 +28.1%$35,137 +25%
    2002$2,063 -0.2%$28,109
    2001$2,068 -0.1%$28,109
    2000$2,070 -2.3%$28,109 -1.5%
    1999$2,118 $28,533
    Find assessor info on the county website

    Neighborhood: 44095

    Nearby schools

    GreatSchools rating
    Schools provided by the listing agent
    • District: Willoughby-Eastlake - 4309

    Source: MLS Now. This data may not be complete. We recommend contacting the local school district to confirm school assignments for this home.

    Get a cash offer in 3 minutes
    Find out how much your home could sell for in as little as 3 minutes with a no-obligation cash offer.
    Estimated market value
    $190,300
    Get a cash offer in 3 minutes
    Find out how much your home could sell for in as little as 3 minutes with a no-obligation cash offer.
    Estimated market value
    $190,300