Skip main navigation
Sold for $394,000
  • $394,000

    253 Prince William Way, Chalfont, PA 18914

    3beds
    1,894sqft
    Townhouse
    Built in 1991
    2,090 Square Feet Lot
    $476,300 Zestimate®
    $208/sqft
    $2,749 Estimated rent

    Home value

    $476,300

    $452,000 - $500,000

    $2,749/mo

    Zestimate® history
    Loading
    Loading...

    Owner options

    List your home for rent

    $2,749/mo

    Rent Zestimate®

    Find your next renter with Zillow Rental Manager. Plus, with online applications, you can quickly screen prospective tenants – for free.

    Learn more

    $2,749/mo

    Rent Zestimate®

    Refinance and save

    $2,688/mo

    Est. payment

    Refinancing to a lower rate could help reduce your monthly payments and save thousands over the life of the loan.

    See today's rates

    $2,688/mo

    Est. payment

    Explore your selling options

    Work with a Zillow partner agent

    Leverage their expertise and Zillow's premium Showcase listings to get your home seen by more buyers.

    Get started

    List with your own agent

    Get your home in front of millions of buyers by listing it on Zillow.

    Learn how to do it

    Sell it yourself

    Take full control of how buyers see your home on Zillow by listing For Sale by Owner (FSBO).

    List your home

    What's special

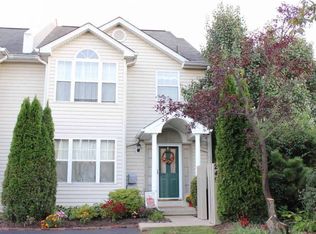
    Located in the desirable Highlands community, this lovely home has been well maintained by the original owner. The covered entry leads into the foyer with coat closet and is adjacent to a bright and spacious living room that flows nicely into the formal dining room. Both of which have been freshly painted. The updated, eat-in kitchen features a brand new Bosch dishwasher (2024), new oven/stove (2022), Corian countertops with an undermounted double sink, hardwood floors and under cabinet lighting to highlight the Mercer tiles & Spanish tile backsplash. A sliding glass door leads to a large deck that's ideal for grilling, relaxing and dining al fresco. Completing the first floor you'll find a nicely sized family room and a powder room. Upstairs the main bedroom is large with bump out windows, walk-in closet and private full bathroom with dual vanity and shower/tub combo. The 2nd full bathroom also features a dual vanity and has a newer, large walk-in shower. Also on the upper level are two additional, nicely sized bedrooms and a conveniently located laundry room. Some of the additional highlights & improvements include; new roof (2020), new water heater (2023), high efficiency HVAC (2013), six panel doors, and the entire home is clean and neutral just waiting for the new owner's personal touches. The Highlands community features multiple playgrounds for kids, walking paths throughout, basketball courts, picnic area and a ball field. It's a wonderful place to call home!

    Zillow last checked:

    Listing updated:

    Listed by:

    Robert Wolfson 215-275-4717,

    RE/MAX Centre Realtors

    Bought with:

    Shujun Liu, RS348377

    RE/MAX Plus

    Source: Bright MLS,MLS#: PABU2075724MLS Logo

    Facts & features

    Interior

    Bedrooms & bathrooms
    • Bedrooms: 3
    • Bathrooms: 3
    • Full bathrooms: 2
    • 1/2 bathrooms: 1
    • Main level bathrooms: 1
    Basement
    • Area: 0
    Heating
    • Heat Pump, Electric
    Cooling
    • Central Air, Electric
    Appliances
    • Included: Electric Water Heater
    • Laundry: Upper Level
    Features
    • Basement: Full
    • Has fireplace: No
    Interior area
    • Total structure area: 1,894
    • Total interior livable area: 1,894 sqft
    • Finished area above ground: 1,894
    • Finished area below ground: 0

    Property

    Parking
    • Parking features: Driveway
    • Has uncovered spaces: Yes
    Accessibility
    • Accessibility features: Grip-Accessible Features
    Features
    • Levels: Two
    • Stories: 2
    • Pool features: None
    Lot
    • Size: 2,090 sqft
    • Dimensions: 22.00 x 95.00
    Details
    • Additional structures: Above Grade, Below Grade
    • Parcel number: 26009107
    • Zoning: PRD
    • Special conditions: Standard

    Construction

    Type & style
    • Home type: Townhouse
    • Architectural style: Traditional
    • Property subtype: Townhouse
    Materials
    • Frame
    • Foundation: Block
    Condition
    • Very Good
    • New construction: No
    • Year built: 1991

    Utilities & green energy

    • Sewer: Public Sewer
    • Water: Public
    • Utilities for property: Underground Utilities

    Community & neighborhood

    Location
    • Region: Chalfont
    • Subdivision: The Highlands
    • Municipality: NEW BRITAIN TWP

    HOA & financial

    HOA
    • Has HOA: Yes
    • HOA fee: $175 monthly
    • Amenities included: Basketball Court, Baseball Field, Common Grounds, Jogging Path, Tot Lots/Playground
    • Services included: Maintenance Grounds, Common Area Maintenance, Trash
    • Association name: HIGHLANDS COMMUNITY ASSOCIATION

    Other

    Other facts
    • Listing agreement: Exclusive Right To Sell
    • Listing terms: Cash,Conventional,FHA,PHFA,VA Loan
    • Ownership: Fee Simple

    Price history

    DateEventPrice
    6/1/2026Listing removed$2,700$1/sqft
    Source: Bright MLS #PABU2122364 Report a problem
    5/27/2026Listed for rent$2,700-1.8%$1/sqft
    Source: Bright MLS #PABU2122364 Report a problem
    5/27/2026Listing removed$2,750$1/sqft
    Source: Zillow Rentals Report a problem
    5/27/2026Price change$2,750-1.8%$1/sqft
    Source: Zillow Rentals Report a problem
    4/24/2026Listed for rent$2,800$1/sqft
    Source: Zillow Rentals Report a problem
    9/9/2024Sold$394,000+5.1%$208/sqft
    Source: Bright MLS #PABU2075724 Report a problem
    7/30/2024Pending sale$375,000$198/sqft
    Source: Bright MLS #PABU2075724 Report a problem
    7/24/2024Listed for sale$375,000$198/sqft
    Source: Bright MLS #PABU2075724 Report a problem

    Public tax history

    YearProperty taxesTax assessment
    2025$5,279 +0.8%$29,040
    2024$5,235 +7.4%$29,040
    2023$4,873 +2%$29,040
    2022$4,776 +1.1%$29,040
    2021$4,722 $29,040
    2020$4,722 +1.2%$29,040
    2018$4,664 +0.8%$29,040
    2017$4,628 $29,040
    2016$4,628 $29,040
    2015-- $29,040
    2014-- $29,040
    2013-- $29,040
    2012-- $29,040
    2011-- $29,040
    2010-- $29,040
    2009-- $29,040
    2008-- $29,040
    2007-- $29,040
    2006-- $29,040
    2005-- $29,040 +300%
    2004-- $7,260
    2003-- $7,260
    2002-- $7,260
    2000-- $7,260

    Find assessor info on the county website

    Neighborhood: Brittany Farms-Highlands

    Nearby schools

    GreatSchools rating
    Schools provided by the listing agent
    • Elementary: Butler
    • Middle: Unami
    • High: Central Bucks High School South
    • District: Central Bucks

    Source: Bright MLS. This data may not be complete. We recommend contacting the local school district to confirm school assignments for this home.

    Get a cash offer in 3 minutes
    Find out how much your home could sell for in as little as 3 minutes with a no-obligation cash offer.
    Estimated market value
    $476,300
    Get a cash offer in 3 minutes
    Find out how much your home could sell for in as little as 3 minutes with a no-obligation cash offer.
    Estimated market value
    $476,300