Skip main navigation
Sold for $975,000
  • $975,000

    253 Reddington Ct, Camarillo, CA 93010

    5beds
    1,916sqft
    Single Family Residence
    Built in 1965
    7,405 Square Feet Lot
    $977,700 Zestimate®
    $509/sqft
    $4,780 Estimated rent

    Home value

    $977,700

    $929,000 - $1.03M

    $4,780/mo

    Zestimate® history
    Loading
    Loading...

    Owner options

    List your home for rent

    $4,780/mo

    Rent Zestimate®

    Find your next renter with Zillow Rental Manager. Plus, with online applications, you can quickly screen prospective tenants – for free.

    Learn more

    $4,780/mo

    Rent Zestimate®

    Refinance and save

    $6,185/mo

    Est. payment

    Refinancing to a lower rate could help reduce your monthly payments and save thousands over the life of the loan.

    See today's rates

    $6,185/mo

    Est. payment

    Explore your selling options

    Work with a Zillow partner agent

    Leverage their expertise and Zillow's premium Showcase listings to get your home seen by more buyers.

    Get started

    List with your own agent

    Get your home in front of millions of buyers by listing it on Zillow.

    Learn how to do it

    Sell it yourself

    Take full control of how buyers see your home on Zillow by listing For Sale by Owner (FSBO).

    List your home

    What's special

    Gas fireplacePool homeBrand-new artificial grass lawnsTile-surfaced front porchEnd of cul-de-sac locationSprawling grass lawnsRegal curb appeal
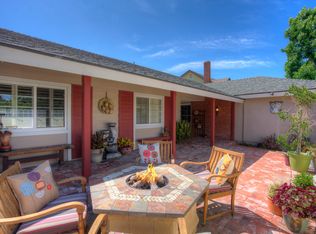
    Charming POOL Home with OWNED SOLAR and BACKUP BATTERY on a END of Cul-De-Sac location! Tucked into a peaceful residential pocket just a short stroll from Foothill Park, this tastefully updated 5-bedroom residence offers a spacious backyard retreat and a regal curb appeal enhanced by sprawling grass lawns, a gracefully curved concrete walkway, and a tile-surfaced front porch—welcoming you to the elegant beveled-glass front door. Inside, the entire interior has been FRESHLY repainted and the ceilings have been NEWLY scraped to enhance brightness and create a crisp, move-in ready atmosphere. The main Living Room is spacious and inviting, showcasing handsome REAL wood flooring, plantation-shuttered windows, a gas fireplace, and BRAND-NEW recessed lighting. Adjacent, the Formal Dining Room continues the real wood flooring and enjoys its own plantation-shuttered windows + updated light fixture, making it a fantastic space for both casual and formal gatherings. The Kitchen is generously sized and bathed in natural light, appointed with recessed lighting, tile countertops, and designer stainless-steel appliances including a WOLF gas range beneath a stainless-steel range hood, BOSCH dishwasher, and a 2-door KITCHENAID refrigerator. Additional highlights include a garden window, roomy pantry with pull-out shelving, and sliding glass doors that open to the backyard—perfect for entertaining and everyday living. The Kitchen Eating Area provides a comfortable space to enjoy daily meals while taking in the view. Downstairs, the Primary Bedroom offers real wood flooring, recessed lighting, two closets with bifold doors, plantation-shuttered windows, and an en-suite bathroom upgraded with a stone-topped vanity and tile-walled shower featuring dual shower-heads. A deep under-stair storage closet provides excellent functionality and hidden storage options. Upstairs, four additional bedrooms offer thoughtful layouts and plenty of flexibility. Bedroom #1 includes a ceiling fan, plantation-shuttered windows, a built-in window bench with storage, and a sliding wardrobe closet. Bedroom #2 offers traditional proportions and sliding wardrobe closet doors. Bedroom #3 has been fitted with a built-in desk, ideal for use as a home office or study space. Bedroom #4 enjoys a ceiling fan and sliding wardrobe closet, completing a comfortable second-floor layout. Two separate upstairs hallway closets provide additional linen and storage space, and the upgraded Hall Bathroom includes a modern built-in vanity and a NEWLY glazed tub/shower! Each room throughout this home feels BRIGHT! The Backyard is a PRIVATE outdoor retreat, designed for relaxation and entertaining with a sparkling in-ground pool + spa fitted with an AUTOMATIC safety cover. BRAND-NEW artificial grass lawns add beauty with minimal maintenance, and a spacious covered concrete patio with a freshly painted patio cover provides a shaded zone for dining, lounging, or outdoor gatherings. Additional upgrades include a FULLY OWNED SOLAR system with BACKUP BATTERY to deliver energy efficiency & peace of mind, as well as a NEWER Rheem water heater. The home is ALSO plumbed for soft water throughout. A 2-car garage provides ample storage and everyday convenience. This special home is ideally located near scenic parks, highly regarded local schools, shopping, dining, and commuter routes—offering that rare combination of comfort, privacy, and efficiency in one of Camarillo's most desirable neighborhoods!

    Zillow last checked:

    Listing updated:

    Listed by:

    The Dave Walter Team DRE #00936806,

    Pinnacle Estate Properties, Inc.,

    Maximilian Walter DRE #02112661,

    Pinnacle Estate Properties, Inc.

    Bought with:

    Brandon Ramey

    Source: CSMAOR,MLS#: 226000577MLS Logo

    Facts & features

    Interior

    Bedrooms & bathrooms
    • Bedrooms: 5
    • Bathrooms: 2
    • Full bathrooms: 2
    Heating
    • Natural Gas, Central Furnace
    Cooling
    • Ceiling Fan(s)
    Appliances
    • Included: Dishwasher
    • Laundry: In Garage
    Features
    • Recessed Lighting, Pantry, Tile Counters, Formal Dining Room
    • Flooring: Ceramic Tile, Wood/Wood Like
    • Doors: Sliding Glass Door(s)
    • Windows: Double Pane Windows
    • Has fireplace: Yes
    • Fireplace features: Other, Living Room, Gas
    Interior area
    • Total structure area: 1,916
    • Total interior livable area: 1,916 sqft

    Property

    Parking
    • Total spaces: 2
    • Parking features: Garage Attached, Driveway
    • Attached garage spaces: 2
    • Has uncovered spaces: Yes
    Features
    • Levels: Two
    • Stories: 2
    • Entry location: Main Level
    • Patio & porch: Covered, Porch, Front Porch, Rear Porch, Tile
    • Exterior features: Lawn, Sidewalks
    • Has private pool: Yes
    • Pool features: Private
    • Has spa: Yes
    • Spa features: Private, In Ground
    • Fencing: Block,Fenced
    • Has view: Yes
    • View description: Any, Hills
    Lot
    • Size: 7,405 Square Feet
    • Features: Back Yard, Front Yard, Rectangular Lot, Cul-De-Sac
    Details
    • Parcel number: 1500113135
    • Special conditions: Standard

    Construction

    Type & style
    • Home type: SingleFamily
    • Property subtype: Single Family Residence
    Materials
    • Stucco
    • Foundation: Concrete Slab, Slab
    • Roof: Composition Shingle
    Condition
    • Year built: 1965

    Utilities & green energy

    • Sewer: Private Sewer
    • Water: District/Public

    Community & HOA

    Community
    • Subdivision: Camarillo Heights: Other - 0042
    HOA
    • Has HOA: No
    Location
    • Region: Camarillo

    Financial & listing details

    • Price per square foot: $509/sqft
    • Tax assessed value: $148,156
    • Annual tax amount: $1,662
    • Date on market: 2/6/2026
    • Cumulative days on market: 33 days
    • Listing terms: VA Loan,FHA,Conventional,Cash to New Loan,Cash
    • Road surface type: Asphalt

    Price history

    DateEventPrice
    4/7/2026Sold$975,000$509/sqft
    Source: CSMAOR #226000577 Report a problem
    3/17/2026Pending sale$975,000$509/sqft
    Source: CSMAOR #226000577 Report a problem
    2/18/2026Contingent$975,000$509/sqft
    Source: CSMAOR #226000577 Report a problem
    2/6/2026Listed for sale$975,000$509/sqft
    Source: CSMAOR #226000577 Report a problem

    Public tax history

    YearProperty taxesTax assessment
    2025$1,662 +5.9%$148,156 +2%
    2024$1,569 $145,251 +2%
    2023$1,569 +0.5%$142,403 +2%
    2022$1,562 +3.7%$139,611 +2%
    2021$1,506 +0.4%$136,874 +1%
    2020$1,500 +0.6%$135,471 +2%
    2019$1,491 +2%$132,816 +2%
    2018$1,462 +6.1%$130,213 +2%
    2017$1,378 +2.5%$127,660 +2%
    2016$1,344 +1.1%$125,158 +1.5%
    2015$1,329 +2.4%$123,279 +2%
    2014$1,298 $120,866 +0.5%
    2013-- $120,321 +2%
    2012-- $117,963 +2%
    2011-- $115,651 +0.5%
    2009-- $115,063 +4%
    2007-- $110,596 +2%
    2006-- $108,428 +2%
    2005-- $106,303 +3.9%
    2003-- $102,311 +2%
    2002-- $100,305 +2%
    2001$1,055 +3.7%$98,339 +2%
    2000$1,018 $96,412
    Find assessor info on the county website

    Neighborhood: 93010

    Nearby schools

    GreatSchools rating
    Get a cash offer in 3 minutes
    Find out how much your home could sell for in as little as 3 minutes with a no-obligation cash offer.
    Estimated market value
    $977,700
    Get a cash offer in 3 minutes
    Find out how much your home could sell for in as little as 3 minutes with a no-obligation cash offer.
    Estimated market value
    $977,700