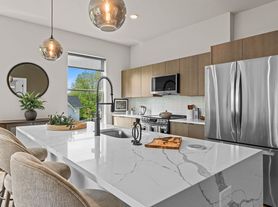
Introducing The Anchorage at Saugatuck Apartments - a rare collection of just eight luxury waterfront residences available for yearly or 2 year lease along the picturesque Saugatuck River in Westport. Offering an exceptional blend of modern design, tranquility, and the unrivaled coastal lifestyle, these spectacular two- and three-bedroom residences were thoughtfully crafted following a complete two-year redesign and renovation of the building. Each residence features stunning water views, floor-to-ceiling windows, sophisticated finishes, and private balconies overlooking the river - creating a seamless connection between indoor living and the beauty of the waterfront setting. A striking modern facade of concrete panels, beautifully landscaped riverside sitting areas, and carefully curated architectural details elevate the experience even further. Perfectly positioned just moments from vibrant downtown Westport, the Metro-North train, acclaimed dining, shopping, cafes, marinas, and Westport's beautiful beaches, The Anchorage at Saugatuck Apartments offers a rare opportunity to enjoy luxury waterfront living with both serenity and convenience. These beautifully designed 2-bedroom residences range from approximately 1,200 to 1,560 square feet, with select units offering the flexibility to easily convert to a 3-bedroom layout with acoustic panel systems. Second-floor residences feature dramatic cathedral ceilings that enhance the light-filled interiors and architectural character. Designed with sophisticated modern finishes throughout, residences showcase floor-to-ceiling windows, glass railings, exposed millwork, rustic steel columns, stucco accents, and stunning quartz waterfall islands. Luxury kitchens are appointed with top-of-the-line Bosch appliances, Zephyr drawer microwaves, wine coolers, and custom finishes. Additional features include: * Private waterfront balconies for every residence * In-unit LG high-efficiency washer & dryer * Separate HVAC zones for bedrooms and living areas * Motorized remote shades * Elegant lobby and thoughtfully designed common areas * Landscaped waterfront setting moments from downtown Westport, train, restaurants, and beaches Residence Sizes: * 251 First Floor - Approx. 1,420 SF * 251 Second Floor - Approx. 1,560 SF * 253 North Residence - Approx. 1,200 SF * 253 South Residence - Approx. 1,300 SF
Condo for rent
$10,500/mo
Fees may apply
253 Riverside Ave, # 102, Westport, CT 06880
2beds
1,300sqft
Price may not include required fees and charges. Learn more|
Condo
Available now
Cats, dogs OK
Central air, zoned
In unit laundry
1 Parking space parking
Electric, forced air, zoned
What's special
- 32 days |
- -- |
- -- |
Zillow last checked:
Listing updated:
Travel times

Let’s turn your rent into credit progress
Build credit history with every on-time payment and get credit for the payment you’re already making.
Facts & features
Interior
Bedrooms & bathrooms
- Bedrooms: 2
- Bathrooms: 3
- Full bathrooms: 3
Heating
- Electric, Forced Air, Zoned
Cooling
- Central Air, Zoned
Appliances
- Included: Dishwasher, Dryer, Microwave, Range, Refrigerator, Stove, Washer
- Laundry: In Unit, Main Level
Features
- View
Interior area
- Total interior livable area: 1,300 sqft
Property
Parking
- Total spaces: 1
- Parking features: Assigned, Off Street
- Details: Contact manager
Features
- Stories: 8
- Exterior features: Access, Architecture Style: Apartment, Assigned, Association Fees included in rent, Balcony, Cleared, Common Area Maintenance included in rent, Dry, Exterior Maintenance included in rent, Garbage included in rent, Golf, Grounds Care included in rent, Health Club, Heating system: Forced Air, Heating system: Hot Water, Heating system: Zoned, Heating: Electric, Landscaped, Level, Library, Lot Features: Dry, Level, Cleared, Landscaped, Main Level, Maintenance/Repairs included in rent, Management included in rent, Mechanicals included in rent, Medical Facilities, Near Public Transport, Off Street, Oven/Range, Park, Parking Fee included in rent, Paved, Security included in rent, Sewage included in rent, Shopping/Mall, Snow Removal included in rent, Storm Door(s), Storm Window(s), Taxes included in rent, Walk to Water, Water Community, Water Heater, Waterfront, Wine Cooler
- Has view: Yes
- View description: Water View
- Has water view: Yes
- Water view: Waterfront
Construction
Type & style
- Home type: Condo
- Property subtype: Condo
Condition
- Year built: 2026
Utilities & green energy
- Utilities for property: Garbage, Sewage
Building
Management
- Pets allowed: Yes
Community & HOA
Location
- Region: Westport
Financial & listing details
- Lease term: 12 Months,24 Months,Month To Month


Price history
| Date | Event | Price |
|---|---|---|
| 5/25/2026 | Listed for rent | $10,500$8/sqft |
Source: Smart MLS #24175629 Report a problem | ||
Neighborhood: Saugatuck
Nearby schools
GreatSchools rating
- 9/10King's Highway Elementary SchoolGrades: K-5Distance: 0.3 mi
- 9/10Coleytown Middle SchoolGrades: 6-8Distance: 2.7 mi
- 10/10Staples High SchoolGrades: 9-12Distance: 2.1 mi


There are 6 available units in this apartment building