Phenomenal property in Holliston's coveted neighborhood, the Preserve! This 4/5 bedroom home offers a stunning high end, custom kitchen including Jenn-Air rfrg, new cooktop, dual Fisher Paykel dishwasher drawers & oversized island. Living room w/ hdwd flr, vaulted ceiling & skylights. Cozy family rm w/ fireplace & recessed lights. Formal dining rm & updated half bath. Gorgeous cathedral ceiling primary ensuite w/ walk-in closet & spa bath w/ soaking tub, tile shower, dual marble vanity & skylights. Fantastic 2nd fl laundry rm w/ sink & counter. Huge finished basement space w/ built in shelves & wine fridge. Amazing backyard w/ Trex screened porch & deck, heated salt water pool w/ new liner 2021, new heater/filter 2018 & beautiful landscaping. New carpet in a few bdrms 2023, exterior paint & Tankless H20 2022, whole house H20 filter 2019, roof & skylights 2017, upper HVAC 2016, Tesla EV charger. Wonderful neighborhood w/ private access to Lake Winthrop, half bball court. A perfect find!
Sold for $940,000
$940,000
253 Rolling Meadow Dr, Holliston, MA 01746
4beds
3,831sqft
Single Family Residence
Built in 1986
0.57 Acres Lot
$1,109,100 Zestimate®
$245/sqft
$5,238 Estimated rent
Home value
$1,109,100
$1.05M - $1.18M
$5,238/mo
Zestimate® history
Owner options
List your home for rent
$5,238/mo
Rent Zestimate®
Find your next renter with Zillow Rental Manager. Plus, with online applications, you can quickly screen prospective tenants – for free.
$5,238/mo
Rent Zestimate®
Refinance and save
$6,139/mo
Est. payment
Refinancing to a lower rate could help reduce your monthly payments and save thousands over the life of the loan.
$6,139/mo
Est. payment
Explore your selling options
Work with a Zillow partner agent
Leverage their expertise and Zillow's premium Showcase listings to get your home seen by more buyers.
Get startedList with your own agent
Get your home in front of millions of buyers by listing it on Zillow.
Learn how to do itSell it yourself
Take full control of how buyers see your home on Zillow by listing For Sale by Owner (FSBO).
List your homeWhat's special
Formal dining rmOversized islandHeated salt water poolCustom kitchenNew carpetVaulted ceilingExterior paint
Zillow last checked:
Listing updated:
Listed by:
Vesta Group 774-233-1926,
Vesta Real Estate Group, Inc. 774-233-1926,
Liz Kelly 617-233-3006
Bought with:
Bill Lau
Windsor Real Estate LLC
Source: MLS PIN,MLS#: 73170996
Facts & features
Interior
Bedrooms & bathrooms
- Bedrooms: 4
- Bathrooms: 3
- Full bathrooms: 2
- 1/2 bathrooms: 1
Primary bedroom
- Features: Skylight, Cathedral Ceiling(s), Walk-In Closet(s), Closet/Cabinets - Custom Built, Flooring - Wall to Wall Carpet
- Level: Second
- Area: 285
- Dimensions: 19 x 15
Bedroom 2
- Features: Closet/Cabinets - Custom Built, Flooring - Wall to Wall Carpet
- Level: Second
- Area: 182
- Dimensions: 13 x 14
Bedroom 3
- Features: Closet/Cabinets - Custom Built, Flooring - Wall to Wall Carpet
- Level: Second
- Area: 140
- Dimensions: 10 x 14
Bedroom 4
- Features: Closet/Cabinets - Custom Built, Flooring - Wall to Wall Carpet
- Level: Second
- Area: 156
- Dimensions: 12 x 13
Primary bathroom
- Features: Yes
Bathroom 1
- Features: Bathroom - Half, Flooring - Stone/Ceramic Tile, Countertops - Stone/Granite/Solid
- Level: First
- Area: 42
- Dimensions: 6 x 7
Bathroom 2
- Features: Bathroom - Full, Bathroom - With Tub & Shower, Skylight, Flooring - Stone/Ceramic Tile, Countertops - Stone/Granite/Solid
- Level: Second
- Area: 80
- Dimensions: 8 x 10
Bathroom 3
- Features: Bathroom - Full, Bathroom - Tiled With Shower Stall, Skylight, Closet - Linen, Countertops - Stone/Granite/Solid, Jacuzzi / Whirlpool Soaking Tub, Double Vanity
- Level: Second
- Area: 135
- Dimensions: 9 x 15
Dining room
- Features: Flooring - Hardwood, Recessed Lighting
- Level: First
- Area: 182
- Dimensions: 13 x 14
Family room
- Features: Closet/Cabinets - Custom Built, Flooring - Hardwood, Recessed Lighting
- Level: First
- Area: 322
- Dimensions: 14 x 23
Kitchen
- Features: Countertops - Stone/Granite/Solid, Kitchen Island, Cabinets - Upgraded, Exterior Access, Recessed Lighting, Second Dishwasher, Slider, Stainless Steel Appliances
- Level: First
- Area: 286
- Dimensions: 22 x 13
Living room
- Features: Skylight, Vaulted Ceiling(s), Flooring - Hardwood, Recessed Lighting
- Level: First
- Area: 336
- Dimensions: 16 x 21
Office
- Features: Closet/Cabinets - Custom Built, Flooring - Wall to Wall Carpet
- Level: Second
- Area: 143
- Dimensions: 11 x 13
Heating
- Forced Air, Electric Baseboard, Natural Gas
Cooling
- Central Air
Appliances
- Included: Gas Water Heater, Tankless Water Heater, Oven, Dishwasher, Microwave, Range, Refrigerator, Washer, Dryer, Water Treatment, Wine Refrigerator, Range Hood, Wine Cooler
- Laundry: Flooring - Laminate, Second Floor, Electric Dryer Hookup, Washer Hookup
Features
- Closet/Cabinets - Custom Built, Recessed Lighting, Office, Bonus Room
- Flooring: Tile, Vinyl, Carpet, Laminate, Hardwood, Flooring - Wall to Wall Carpet
- Basement: Full,Partially Finished,Walk-Out Access,Interior Entry,Sump Pump
- Number of fireplaces: 1
- Fireplace features: Family Room
Interior area
- Total structure area: 3,831
- Total interior livable area: 3,831 sqft
Property
Parking
- Total spaces: 8
- Parking features: Attached, Under, Garage Door Opener, Storage, Paved Drive, Off Street, Paved
- Attached garage spaces: 2
- Uncovered spaces: 6
Features
- Patio & porch: Screened, Deck - Composite
- Exterior features: Porch - Screened, Deck - Composite, Pool - Inground Heated, Rain Gutters, Fenced Yard
- Has private pool: Yes
- Pool features: Pool - Inground Heated
- Fencing: Fenced/Enclosed,Fenced
- Waterfront features: Lake/Pond, 1/2 to 1 Mile To Beach, Beach Ownership(Association)
Lot
- Size: 0.57 Acres
- Features: Gentle Sloping
Details
- Parcel number: M:005 B:0005 L:0740,523191
- Zoning: CL4
Construction
Type & style
- Home type: SingleFamily
- Architectural style: Contemporary
- Property subtype: Single Family Residence
Materials
- Frame
- Foundation: Concrete Perimeter
- Roof: Shingle
Condition
- Year built: 1986
Utilities & green energy
- Electric: Circuit Breakers, 200+ Amp Service
- Sewer: Private Sewer
- Water: Public
- Utilities for property: for Electric Range, for Electric Oven, for Electric Dryer, Washer Hookup
Green energy
- Energy efficient items: Thermostat
Community & HOA
Community
- Features: Shopping, Tennis Court(s), Park, Walk/Jog Trails, Stable(s), Golf, Medical Facility, Laundromat, Bike Path, Conservation Area, Highway Access, House of Worship, Public School, Sidewalks
- Security: Security System
- Subdivision: The Preserve
HOA
- Has HOA: Yes
- HOA fee: $240 annually
Location
- Region: Holliston
Financial & listing details
- Price per square foot: $245/sqft
- Tax assessed value: $691,700
- Annual tax amount: $12,022
- Date on market: 12/21/2025
- Exclusions: Full Refrigerator In Basement.
- Road surface type: Paved
Price history
| Date | Event | Price |
|---|---|---|
| 1/4/2024 | Sold | $940,000-3.6%$245/sqft |
Source: MLS PIN #73170996 Report a problem | ||
| 11/14/2023 | Contingent | $975,000$255/sqft |
Source: MLS PIN #73170996 Report a problem | ||
| 10/17/2023 | Listed for sale | $975,000+54.8%$255/sqft |
Source: MLS PIN #73170996 Report a problem | ||
| 6/15/2015 | Sold | $630,000-0.8%$164/sqft |
Source: C21 Commonwealth Sold #71795533_01746 Report a problem | ||
| 3/13/2015 | Listing removed | $635,000$166/sqft |
Source: Hammond Residential #71795533 Report a problem | ||
| 2/27/2015 | Listed for sale | $635,000+77.4%$166/sqft |
Source: Hammond Residential #71795533 Report a problem | ||
| 10/25/1996 | Sold | $358,000+0.8%$93/sqft |
Source: Public Record Report a problem | ||
| 9/25/1990 | Sold | $355,000$93/sqft |
Source: Public Record Report a problem | ||
Public tax history
| Year | Property taxes | Tax assessment |
|---|---|---|
| 2025 | $14,864 +2.7% | $1,014,600 +5.6% |
| 2024 | $14,468 +3.5% | $960,700 +5.9% |
| 2023 | $13,974 +16.2% | $907,400 +31.2% |
| 2022 | $12,022 +11.7% | $691,700 +14.7% |
| 2021 | $10,764 -10.6% | $603,000 -5.6% |
| 2020 | $12,047 +1.9% | $639,100 +1.8% |
| 2019 | $11,820 +0.9% | $627,700 |
| 2018 | $11,719 +1.3% | $627,700 +0.5% |
| 2017 | $11,571 +2% | $624,800 +3.5% |
| 2016 | $11,345 -0.7% | $603,800 +2.4% |
| 2015 | $11,423 +4.7% | $589,400 +7.4% |
| 2014 | $10,906 +2.1% | $548,600 -4.4% |
| 2013 | $10,684 +11.5% | $573,800 +9.7% |
| 2012 | $9,585 +2.1% | $523,200 |
| 2011 | $9,386 +1% | $523,200 -8.1% |
| 2010 | $9,289 +1.7% | $569,500 -3.6% |
| 2009 | $9,131 -5.6% | $590,600 -11.4% |
| 2008 | $9,676 -3.5% | $666,400 -11.3% |
| 2007 | $10,026 +10.3% | $751,000 +17% |
| 2006 | $9,086 +10.4% | $641,700 +13.3% |
| 2005 | $8,227 +3.7% | $566,200 +5.8% |
| 2004 | $7,936 -1.5% | $535,100 +7.6% |
| 2003 | $8,053 +17% | $497,400 +16.9% |
| 2001 | $6,885 -6.4% | $425,500 +4% |
| 2000 | $7,357 +17.9% | $409,200 +12% |
| 1998 | $6,241 | $365,400 |
Find assessor info on the county website
Neighborhood: 01746
Nearby homes
- $950,0004 bd3 ba2.4k sqft261 Rolling Meadow Dr, Holliston, MA 01746Sold
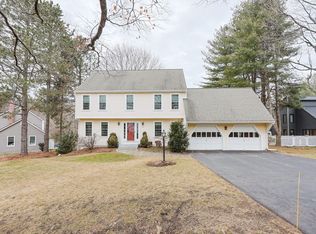
- $1,050,7005 bd2 ba3.6k sqft245 Rolling Meadow Dr, Holliston, MA 01746Off Market

- $1,170,0005 bd4 ba4.7k sqft38 Morse Farm Ln, Holliston, MA 01746Sold

- $911,6004 bd3 ba2.3k sqft269 Rolling Meadow Dr, Holliston, MA 01746Off Market
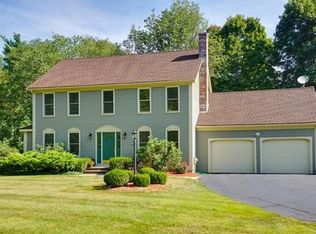
- $1,075,6004 bd3 ba2.5k sqft235 Rolling Meadow Dr, Holliston, MA 01746Off Market
- $1,088,3004 bd2 ba2.9k sqft28 Morse Farm Ln, Holliston, MA 01746Off Market
- $1,065,9004 bd3 ba3.1k sqft225 Rolling Meadow Dr, Holliston, MA 01746Off Market
- $1,000,8004 bd3 ba2.7k sqft40 Morse Farm Ln, Holliston, MA 01746Off Market
Nearby schools
GreatSchools rating
- NAPlacentino Elementary SchoolGrades: PK-2Distance: 1.9 mi
- 8/10Robert H. Adams Middle SchoolGrades: 6-8Distance: 1.7 mi
- 9/10Holliston High SchoolGrades: 9-12Distance: 1.9 mi
Schools provided by the listing agent
- Elementary: Plac/Mill
- Middle: Adams
- High: Hhs
Source: MLS PIN. This data may not be complete. We recommend contacting the local school district to confirm school assignments for this home.
Get a cash offer in 3 minutes
Find out how much your home could sell for in as little as 3 minutes with a no-obligation cash offer.
Estimated market value
$1,109,100
Get a cash offer in 3 minutes
Find out how much your home could sell for in as little as 3 minutes with a no-obligation cash offer.
Estimated market value
$1,109,100
- Massachusetts
- Middlesex County
- Holliston
- 01746
- 253 Rolling Meadow Dr
Nearby cities
Nearby zip codes
Other Holliston Topics
