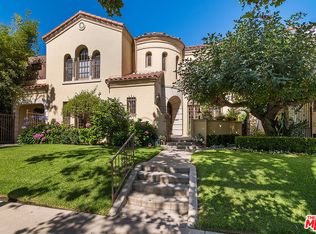
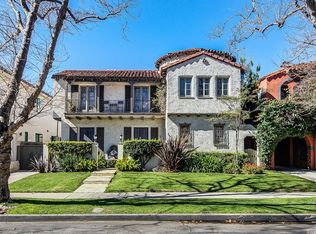
This building is a duplex (two family house) in Los Angeles' coveted Hancock Park section, south of Hollywood, East of West Hollywood. The street, South Orange Drive, is filled with well-kept older homes, large trees and old style street lamps is, in my opinion, one of the nicest-looking in the area. The house itself was remodeled first in 1960 in a classic style with French Mansard Roof, elegant and ornate wrought iron entry door and 2-story curving stairway in the entry hall. The layout of both units are almost identical. The floorplan shown in my website at http://www.flashfonts.com/flashsite/housesale.html Both units have working fireplaces of carved marble. Huge master bedrooms, marble and travertine floors and counters in the bathrooms and granite and soapstone counters in the kitchens. There are oak (some old parquet) floors throughout. There is a two-car garage. Next to it is a laundry room with more huge storage cabinets. Next to that is a guest house/office/studio with small kitchen, beautiful bathroom and skylight that overlooks the garden. Oh yes, the garden! There is a large ornate Italian-style water fountain, a broken-tiled seating bench and a large tiled patio that extends from the back of the main house. Though the lawn/garden area is fairly small, it's a great place for kids and/or entertaining. There is a trellis with mature wisteria and a peach tree that will provide you with over 200 incredible-tasting peaches. It's in bloom now as I write this. The house is in great shape. Oh I forgot to tell you about the custom craftsman-style kitchen on the second floor. I built it from solid oak in the Greene & Greene style (well, a little more eclectic). The walls have Motawi tile accents mixed with antique mosaic tiles. You can see all of this in the pictures on my website:http://www.logofontandlettering.com/251-253.html.
This property is not currently displayed as for sale or rent on Zillow. This may be different from what's on other websites or public sources.