Skip main navigation
Off market
  • $1,925,900

    253 SE County Road 4230, Mount Vernon, TX 75457

    5beds
    4,292sqft
    Single Family Residence
    Built in 1993
    0.95 Acres Lot
    $1,925,900 Zestimate®
    $449/sqft
    $3,811 Estimated rent

    Home value

    $1,925,900

    $1.50M - $2.52M

    $3,811/mo

    Zestimate® history
    Loading
    Loading...

    Owner options

    List your home for rent

    $3,811/mo

    Rent Zestimate®

    Find your next renter with Zillow Rental Manager. Plus, with online applications, you can quickly screen prospective tenants – for free.

    Learn more

    $3,811/mo

    Rent Zestimate®

    Refinance and save

    $11,848/mo

    Est. payment

    Refinancing to a lower rate could help reduce your monthly payments and save thousands over the life of the loan.

    See today's rates

    $11,848/mo

    Est. payment

    Explore your selling options

    Work with a Zillow partner agent

    Leverage their expertise and Zillow's premium Showcase listings to get your home seen by more buyers.

    Get started

    List with your own agent

    Get your home in front of millions of buyers by listing it on Zillow.

    Learn how to do it

    Sell it yourself

    Take full control of how buyers see your home on Zillow by listing For Sale by Owner (FSBO).

    List your home

    What's special

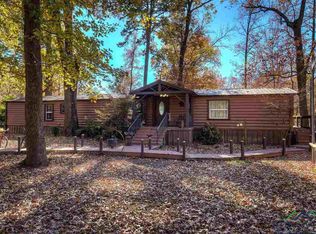
    Exquisite Lake Cypress Springs Paradise with over 500 feet of shoreline! Private, secluded, and perfectly situated on a breathtaking near one acre corner lot, across from The Cove, it’s as if you are on your own private island. You'll fall in love on the drive up through the long tree canopied driveway, admiring the well maintained and heavily treed lot with nearly 360 degrees of lake views. Freshly updated open concept kitchen, dining, and living room complete with granite countertops, stainless appliances, and plenty of built-in cabinets. Enjoy a meal next to the fireplace, admiring the views through the floor to ceiling windows along the back. Huge additional living space or game room complete with wet bar, ice maker, and Sub Zero fridge. Large master suite with en suite master bath, dual vanities, and walk in shower. Magnificent wrap around deck, covered porch, and BRAND NEW two stall boat dock, just finished! Attached 2 car carport plus detached car port with workshop. MUST SEE!

    This property is off market, which means it's not currently listed for sale or rent on Zillow. This may be different from what's available on other websites or public sources.
    Zillow last checked:

    Listing updated:

    Listed by:

    Ty Duncan 0693646,

    LUXE Real Estate Advisors LLC 877-930-0428

    Bought with:

    Non-Mls Member

    NON MLS

    Source: NTREIS,MLS#: 20042470

    Facts & features

    Interior

    Bedrooms & bathrooms
    • Bedrooms: 5
    • Bathrooms: 5
    • Full bathrooms: 4
    • 1/2 bathrooms: 1
    Primary bedroom
    • Level: First
    • Dimensions: 16 x 16
    Primary bedroom
    • Features: Walk-In Closet(s)
    • Level: First
    • Dimensions: 16 x 16
    Bedroom
    • Features: Walk-In Closet(s)
    • Level: Second
    • Dimensions: 10 x 16
    Bedroom
    • Features: Walk-In Closet(s)
    • Level: Second
    • Dimensions: 10 x 12
    Bedroom
    • Level: Second
    • Dimensions: 15 x 16
    Kitchen
    • Features: Breakfast Bar, Built-in Features, Granite Counters, Pantry, Sink, Walk-In Pantry
    • Level: First
    • Dimensions: 16 x 19
    Laundry
    • Features: Closet, Utility Sink
    • Level: First
    • Dimensions: 11 x 12
    Living room
    • Features: Built-in Features, Fireplace
    • Level: First
    • Dimensions: 25 x 31
    Living room
    • Features: Built-in Features, Fireplace
    • Level: First
    • Dimensions: 25 x 35
    Heating
    • Electric, Heat Pump
    Cooling
    • Central Air
    Appliances
    • Included: Built-In Gas Range, Dishwasher, Disposal, Gas Oven, Gas Range, Gas Water Heater, Microwave, Trash Compactor, Wine Cooler
    • Laundry: Washer Hookup, Gas Dryer Hookup, Laundry in Utility Room
    Features
    • Double Vanity, Eat-in Kitchen, Granite Counters, High Speed Internet, Multiple Staircases, Pantry, Vaulted Ceiling(s), Walk-In Closet(s), Wired for Sound
    • Flooring: Luxury Vinyl Plank, Tile
    • Has basement: No
    • Number of fireplaces: 2
    • Fireplace features: Gas Log, Living Room, Propane
    Interior area
    • Total interior livable area: 4,292 sqft

    Property

    Parking
    • Total spaces: 3
    • Parking features: Covered, Carport, Boat, RV Access/Parking
    • Carport spaces: 3
    Features
    • Levels: Two
    • Stories: 2
    • Patio & porch: Deck, Patio, Side Porch, Covered
    • Exterior features: Boat Slip, Dock, Lighting, Rain Gutters, Storage
    • Pool features: None
    • Has view: Yes
    • View description: Water
    • Has water view: Yes
    • Water view: Water
    • Waterfront features: Boat Dock/Slip, Lake Front, Waterfront
    • Body of water: Cypress Springs
    Lot
    • Size: 0.95 Acres
    • Features: Landscaped, Many Trees, Waterfront, Retaining Wall
    Details
    • Additional structures: Boat House, RV/Boat Storage
    • Parcel number: 5735

    Construction

    Type & style
    • Home type: SingleFamily
    • Architectural style: Detached
    • Property subtype: Single Family Residence
    Materials
    • Brick, Wood Siding
    • Foundation: Combination, Pillar/Post/Pier, Slab
    • Roof: Composition
    Condition
    • Year built: 1993

    Utilities & green energy

    • Sewer: Septic Tank
    • Water: Community/Coop
    • Utilities for property: Electricity Available, Septic Available, Water Available

    Community & HOA

    Community
    • Security: Security System, Smoke Detector(s)
    • Subdivision: East Park Addition
    HOA
    • Has HOA: No
    Location
    • Region: Mount Vernon

    Financial & listing details

    • Price per square foot: $449/sqft
    • Annual tax amount: $12,382
    • Date on market: 4/28/2022
    • Cumulative days on market: 22 days
    • Listing terms: Cash,Conventional
    • Electric utility on property: Yes

    Price history

    DateEventPrice
    6/17/2022Sold--
    Source: NTREIS #20042470 Report a problem
    6/3/2022Pending sale$1,499,000$349/sqft
    Source: NTREIS #20042470 Report a problem
    5/20/2022Contingent$1,499,000$349/sqft
    Source: NTREIS #20042470 Report a problem
    4/28/2022Listed for sale$1,499,000$349/sqft
    Source: NTREIS #20042470 Report a problem

    Public tax history

    Tax history is unavailable.

    Neighborhood: 75457

    Nearby schools

    GreatSchools rating
    Schools provided by the listing agent
    • Elementary: Mt Vernon
    • Middle: Mt Vernon
    • High: Mt Vernon
    • District: Mount Vernon ISD

    Source: NTREIS. This data may not be complete. We recommend contacting the local school district to confirm school assignments for this home.

    Get a cash offer in 3 minutes
    Find out how much your home could sell for in as little as 3 minutes with a no-obligation cash offer.
    Estimated market value
    $1,925,900
    Get a cash offer in 3 minutes
    Find out how much your home could sell for in as little as 3 minutes with a no-obligation cash offer.
    Estimated market value
    $1,925,900