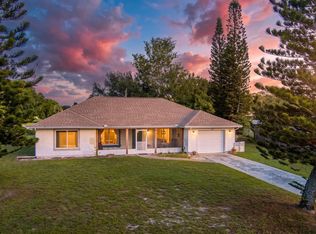
New Roof. New kitchen appliances, AC only 4 yrs, HWT 3 years. Welcome to this stunning and exceptionally clean 3-bedroom, 2-bath pool home with a 1-car garage and no HOA! The beautifully remodeled kitchen features granite countertops and elegant cabinetry extending to the ceiling. Both bathrooms have been tastefully updated. Enjoy Florida living in the screened pool area, complete with a large covered patio—perfect for relaxing or entertaining. The private backyard offers plenty of space and tranquility. Conveniently located near shopping, dining, and just minutes from I-95, and Turnpike.
Accepting backups
$374,000
253 SW Cherryhill Road, Port St Lucie, FL 34953
3beds
1,176sqft
Single Family Residence
Built in 1978
10,019 Square Feet Lot
$-- Zestimate®
$318/sqft
$-- HOA
What's special
Screened pool areaBeautifully remodeled kitchenGranite countertops
- 49 days
- 124
- 2
Zillow last checked:
Listing updated:
Listed by:
Michael Angell 954-646-1587,
Exit TwoAndAHalfMen Real Estate, LLC
Source: BeachesMLS,MLS#: B26061064 Originating MLS: BeachesMLS
Originating MLS: BeachesMLSFacts & features
Interior
Bedrooms & bathrooms
- Bedrooms: 3
- Bathrooms: 2
- Full bathrooms: 2
- Main level bathrooms: 2
- Main level bedrooms: 3
Primary bedroom
- Level: Main
- Area: 168
- Dimensions: 14 X 12
Kitchen
- Level: Main
- Area: 196
- Dimensions: 14 X 14
Living room
- Level: Main
- Area: 224
- Dimensions: 16 X 14
Heating
- Central
Cooling
- Central Air, Ceiling Fan(s)
Appliances
- Included: Dishwasher, ENERGY STAR Qualified Dishwasher, ENERGY STAR Qualified Refrigerator, Electric Range, Microwave, Range, Refrigerator
- Laundry: Electric Dryer Hookup, Inside, Laundry Closet
Features
- Family/Dining Room, Main Level Primary, Pantry, Separate Shower
- Flooring: Engineered Hardwood, Tile
- Has fireplace: No
Interior area
- Total structure area: 1,866
- Total interior livable area: 1,176 sqft
Property
Parking
- Total spaces: 8
- Parking features: Aggregate, Attached, Concrete, Driveway, Garage
- Attached garage spaces: 1
- Has uncovered spaces: Yes
Accessibility
- Accessibility features: None
Features
- Levels: One
- Stories: 1
- Patio & porch: Covered, Patio, Porch, Screened
- Exterior features: Outdoor Living Area, Porch
- Has private pool: Yes
- Pool features: Concrete, Fenced, Gunite, In Ground, Private, Screen Enclosure
- Fencing: Fenced
Lot
- Size: 10,019 Square Feet
- Features: < 1/4 Acre
Details
- Parcel number: 342070510650003
- Zoning: RS-2 PSL
- Special conditions: Standard,Listed As-Is
Construction
Type & style
- Home type: SingleFamily
- Architectural style: Ranch
- Property subtype: Single Family Residence
Materials
- Frame, Stucco
- Foundation: Slab
- Roof: Shingle
Condition
- Resale,Updated/Remodeled
- New construction: No
- Year built: 1978
Utilities & green energy
- Sewer: Public Sewer
- Water: Public
- Utilities for property: Cable Available, Electricity Connected, Sewer Connected, Water Connected
Green energy
- Energy efficient items: Appliances
Community & HOA
Community
- Subdivision: PORT ST LUCIE SECTION 41
HOA
- Has HOA: No
Location
- Region: Port Saint Lucie
Financial & listing details
- Price per square foot: $318/sqft
- Tax assessed value: $67,833
- Annual tax amount: $1,341
- Date on market: 8/6/2026
- Cumulative days on market: 16 days
- Listing terms: Cash,Conventional,FHA,VA Loan
- Electric utility on property: Yes
- Road surface type: Paved
Estimated market value
Not available
Estimated sales range
Not available
Not available
Price history
| Date | Event | Price |
|---|---|---|
| 8/6/2026 | Listed for sale | $374,000+225.2%$318/sqft |
Source:  BeachesMLS #B26061064 Report a problem BeachesMLS #B26061064 Report a problem | ||
| 4/8/2003 | Sold | $115,000$98/sqft |
Source: Public Record Report a problem | ||
Public tax history
| Year | Property taxes | Tax assessment |
|---|---|---|
| 2025 | $1,341 +2.9% | $66,050 +2.9% |
| 2024 | $1,303 +1.5% | $64,189 +3% |
| 2023 | $1,284 +5.6% | $62,320 +3% |
| 2022 | $1,217 +7% | $60,505 +3% |
| 2021 | $1,137 -0.6% | $58,743 +1.4% |
| 2020 | $1,144 | $57,932 +2.3% |
| 2019 | $1,144 -0.4% | $56,630 +1.9% |
| 2018 | $1,148 +3.5% | $55,575 -42.9% |
| 2017 | $1,109 -0.2% | $97,300 +11.1% |
| 2016 | $1,112 +0.3% | $87,600 +24.3% |
| 2015 | $1,108 -0.7% | $70,500 +34.2% |
| 2014 | $1,116 | $52,523 +1.5% |
| 2013 | -- | $51,747 +1.7% |
| 2012 | -- | $50,882 +3% |
| 2011 | -- | $49,400 -1.4% |
| 2010 | -- | $50,100 -17.6% |
| 2009 | -- | $60,800 -41.3% |
| 2008 | -- | $103,604 +3% |
| 2007 | -- | $100,586 +2.5% |
| 2006 | -- | $98,133 +3% |
| 2005 | -- | $95,275 +3% |
| 2004 | -- | $92,500 |
| 2003 | -- | -- |
| 2002 | -- | -- |
| 2001 | -- | -- |
| 2000 | -- | -- |
Find assessor info on the county website
Monthly payment
Est. payment
Payment breakdown
Explore the cost of this home by adjusting the details. Changes won't be saved.Climate risks
Neighborhood: Whispering Pines
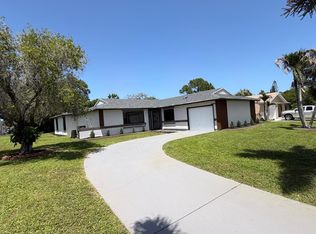
- $399,7003 bd2 ba1.5k sqft257 SW Cherry Hill Rd, Port Saint Lucie, FL 34953Pending
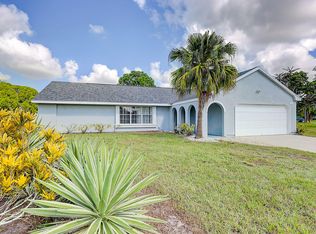
- $322,0003 bd2 ba1.5k sqft2932 SW Massey Ln, Port Saint Lucie, FL 34953Sold
- $344,5004 bd3 ba1.5k sqft389 SW Kentwood Rd, Port Saint Lucie, FL 34953Off Market

- $300,9003 bd2 ba1.1k sqft381 SW Kentwood Rd, Port Saint Lucie, FL 34953Off Market
Similar homes
- $374,9993 bd2 ba1.3k sqft264 SW Cherryhill Road, Port St Lucie, FL 34953For Sale

 MLS ID #B26031168, Mikenson Jean, KW Reserve Palm Beach. BeachesMLS
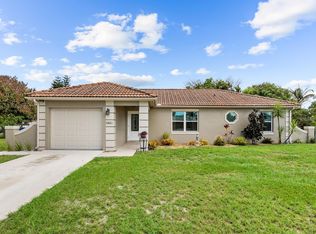
 - $368,0003 bd2 ba1.1k sqft265 SW DALTON Circle, Port St Lucie, FL 34953For Sale
 MLS ID #B26069404, Elianne Said, LPT Realty, LLC. BeachesMLS
 - $346,0003 bd2 ba1.4k sqft3120 SW Landale Boulevard, Port St Lucie, FL 34953For Sale
 MLS ID #B26046741, James Skinner, Central Coast Realty. BeachesMLS
 - $379,9993 bd2 ba1.3k sqft1074 SW BARBAROSA Avenue SW, Port St Lucie, FL 34953For Sale
 MLS ID #B26057067, Sophia R Ambersley, Coldwell Banker/ Res. Real Est. BeachesMLS
 - $300,0003 bd2 ba984 sqft3312 SW Ensley Court, Port St Lucie, FL 34953For SaleMLS ID #B26059848, Mark Naumovitz, Keller Williams Realty of PSL. BeachesMLS
- $399,9003 bd2 ba1.5k sqft1467 SW Dimperio Avenue, Port St Lucie, FL 34953For SaleMLS ID #B26034190, Ruth P. Rodman, RE/MAX Masterpiece Realty. BeachesMLS
- $375,0003 bd2 ba1.6k sqft1738 SW BEEKER Street, Port St Lucie, FL 34953For SaleMLS ID #B26075268, Jennifer Solomon, Realty Experts. BeachesMLS
- $374,9004 bd2 ba1.4k sqft1575 SW Fresno Road, Port St Lucie, FL 34953For SaleMLS ID #B26067214, John Foley, Keyes Co. BeachesMLS
- $364,9003 bd2 ba1.1k sqft1098 SW Janette Avenue, Port St Lucie, FL 34953For SaleMLS ID #B26051604, David Dattilo, Keller Williams Realty of PSL. BeachesMLS
- $328,0003 bd2 ba1.2k sqft452 SW David Terrace, Port St Lucie, FL 34953For SaleMLS ID #B26011565, Zachary J. Leider, One Sotheby's International Realty. BeachesMLS
- $397,9003 bd2 ba1.3k sqft494 SW Paar Drive, Port St Lucie, FL 34953For SaleMLS ID #B26008353, Cherie Martinez, Saint Enterprises RE Invst Crp. BeachesMLS
- $299,0002 bd2 ba1.2k sqft1156 SW COLEMAN Avenue, Port St Lucie, FL 34953For SaleMLS ID #B26075277, Daniela Del Toro, RE/MAX of Stuart. BeachesMLS
- $362,0003 bd2 ba1.6k sqft255 SW GLENWOOD Drive, Port St Lucie, FL 34984For SaleMLS ID #B26057664, Alicia I Milian, Phoenix Team Realty Inc.. BeachesMLS
- $365,0003 bd2 ba1.5k sqft245 SW De Gouvea Terrace, Port St Lucie, FL 34984For SaleMLS ID #B26076263, Maria Castillo, REDFIN CORPORATION. BeachesMLS
- $354,9003 bd2 ba1.2k sqft1686 SE BIDDLE Lane, Port St Lucie, FL 34983For SaleMLS ID #B26073285, Philip Matheny, Anchor Southeast Realty LLC. BeachesMLS
- $425,0003 bd2 ba1.5k sqft1632 SW ALVATON Avenue, Port St Lucie, FL 34953For SaleMLS ID #B26062982, Loodmy Jacques, KW Reserve Palm Beach. BeachesMLS
- $360,0002 bd2 ba1k sqft1292 SE MENDAVIA Avenue, Port St Lucie, FL 34952For SaleMLS ID #B26070334, Christopher Glass, Glass Realty, LLC. BeachesMLS
- $390,0003 bd2 ba1.5k sqft390 SE Cork Road, Port St Lucie, FL 34984For SaleMLS ID #B26022908, Isabel Rodriguez, The Keyes Company - Stuart. BeachesMLS
- $380,0003 bd2 ba1.2k sqft1051 SW Becker Road, Port St Lucie, FL 34953For SaleMLS ID #B26073033, Luisa Abreu, Statewide Realty Group LLC. BeachesMLS
- $389,9993 bd2 ba1.3k sqft420 SE Streamlet Avenue, Port St Lucie, FL 34983For SaleMLS ID #R11159439, Jason M Coley, Atlantic Shores ERA Powered. BeachesMLS
