Skip main navigation
For sale
  • Price cut: $10K (7/13)
    $399,999

    253 Saddlebrook Dr, Medina, TN 38355

    4beds
    2,396sqft
    : 
    Loading
    Get pre-qualified
    Single Family Residence
    Built in 2020
    0.34 Acres Lot
    $397,800 Zestimate®
    $167/sqft
    $13/mo HOA

    What's special

    Partially fenced yardClean modern finishes


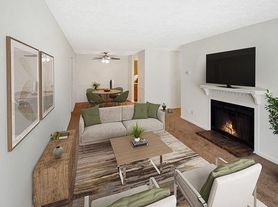
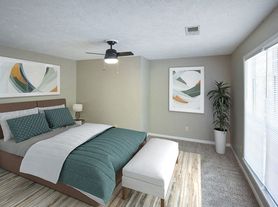
    This 4-bedroom, 3-bath home strikes a great balance between clean, modern finishes and a layout that actually works for everyday life. At just 6 years old, it's been well cared for and is ready for its next owner without the usual to-do list. The main floor is set up for easy living, with the primary suite plus two additional bedrooms and two full baths all on one level. Upstairs, there's a separate bedroom and full bath that makes a great guest space, office, or private retreat—complete with its own mini-split system to keep it comfortable year-round. Inside, you'll find light white oak hardwood flooring through most of the home. The kitchen, dining, and living areas are all connected, giving the space an open feel without losing definition—ideal whether you're hosting friends or just having a quiet night in. Out back, the partially fenced yard and patio offer plenty of room to spread out, entertain, or let kids and pets play freely. Overall, it's a clean, thoughtfully designed home that's easy to settle into from day one.
    81 days
    |
    544
    |
    33
    |

    Zillow last checked:

    Listing updated:

    Listed by:

    Katie Lewis,

    Coldwell Banker Southern Realty 731-668-1777

    Source: CWTAR,MLS#: 2601947MLS Logo

    Loading...

      Facts & features

      Interior

      Bedrooms & bathrooms
      • Bedrooms: 4
      • Bathrooms: 3
      • Full bathrooms: 3
      • Main level bathrooms: 2
      • Main level bedrooms: 3
      Primary bedroom
      • Level: Main
      • Area: 208
      • Dimensions: 16.0 x 13.0
      Bedroom
      • Level: Main
      • Area: 132
      • Dimensions: 12.0 x 11.0
      Bedroom
      • Level: Main
      • Area: 132
      • Dimensions: 12.0 x 11.0
      Bedroom
      • Level: Upper
      • Area: 289
      • Dimensions: 17.0 x 17.0
      Dining room
      • Level: Main
      • Area: 143
      • Dimensions: 13.0 x 11.0
      Kitchen
      • Level: Main
      • Area: 130
      • Dimensions: 13.0 x 10.0
      Laundry
      • Level: Main
      • Area: 36
      • Dimensions: 6.0 x 6.0
      Living room
      • Level: Main
      • Area: 300
      • Dimensions: 20.0 x 15.0
      Heating
      • Central, Electric, Fireplace(s), Forced Air, Natural Gas
      Cooling
      • Ceiling Fan(s), Central Air, Electric, Multi Units
      Appliances
      • Included: Built-In Electric Oven, Dishwasher, Disposal, Electric Range, Exhaust Fan, Microwave, Stainless Steel Appliance(s)
      • Laundry: Electric Dryer Hookup, Main Level, Washer Hookup
      Features
      • Bookcases, Breakfast Bar, Ceiling Fan(s), Commode Room, Crown Molding, Double Vanity, Eat-in Kitchen, Entrance Foyer, Fiber Glass Shower, Granite Counters, High Ceilings, Kitchen Island, Open Floorplan, Pantry, Master Downstairs, Tub Shower Combo, Vaulted Ceiling(s), Walk-In Closet(s)
      • Flooring: Carpet, Hardwood, Tile
      • Windows: Double Pane Windows, Shutters, Storm Window(s), Vinyl Frames
      • Has basement: No
      • Has fireplace: Yes
      • Fireplace features: Gas Log, Gas Starter, Great Room, Ventless
      Interior area
      • Total interior livable area: 2,396 sqft

      Property

      Parking
      • Total spaces: 4
      • Parking features: Garage Door Opener, Garage Faces Front, Open
      • Attached garage spaces: 2
      • Uncovered spaces: 2
      Features
      • Levels: Two
      • Patio & porch: Covered, Front Porch, Porch, Rear Porch
      • Exterior features: Rain Gutters
      • Fencing: Back Yard,Wood,Other
      Lot
      • Size: 0.34 Acres
      • Dimensions: 80 x 168
      • Features: Level
      Details
      • Parcel number: 172L A 030.00
      • Special conditions: Standard

      Construction

      Type & style
      • Home type: SingleFamily
      • Property subtype: Single Family Residence
      Materials
      • Brick
      • Foundation: Slab
      Condition
      • false
      • New construction: No
      • Year built: 2020

      Utilities & green energy

      • Electric: 220 Volts
      • Sewer: Public Sewer
      • Water: Public
      • Utilities for property: Cable Available, Electricity Connected, Natural Gas Connected, Sewer Connected, Water Connected

      Community & HOA

      Community
      • Security: Smoke Detector(s)
      • Subdivision: Steeple Chase
      HOA
      • Has HOA: Yes
      • HOA fee: $150 annually
      Location
      • Region: Medina

      Financial & listing details

      • Price per square foot: $167/sqft
      • Tax assessed value: $415,100
      • Annual tax amount: $3,260
      • Date on market: 4/28/2026
      • Road surface type: Asphalt

        Estimated market value

        $397,800

        $378,000 - $418,000

        $2,650/mo

        Price history

        DateEventPrice
        7/13/2026Price change$399,999-2.4%$167/sqft
        Source: CWTAR #2601947 Report a problem
        6/3/2026Price change$410,000-1.4%$171/sqft
        Source: CWTAR #2601947 Report a problem
        5/15/2026Price change$415,900-2.3%$174/sqft
        Source: CWTAR #2601947 Report a problem
        4/28/2026Listed for sale$425,900$178/sqft
        Source: CWTAR #2601947 Report a problem
        4/26/2026Listing removed$425,900$178/sqft
        Source: CWTAR #2505088 Report a problem
        4/1/2026Price change$425,900-2.1%$178/sqft
        Source: CWTAR #2505088 Report a problem
        3/11/2026Price change$435,000-1.1%$182/sqft
        Source: RealTracs MLS as distributed by MLS GRID #3079972 Report a problem
        2/20/2026Price change$439,900-1.1%$184/sqft
        Source: CWTAR #2505088 Report a problem
        11/7/2025Price change$445,000-1.1%$186/sqft
        Source: CWTAR #2505088 Report a problem
        10/23/2025Listed for sale$449,900+76.5%$188/sqft
        Source: CWTAR #2505088 Report a problem
        7/6/2020Sold$254,900+608.1%$106/sqft
        Source: Public Record Report a problem
        10/17/2019Sold$36,000$15/sqft
        Source: Public Record Report a problem

        Public tax history

        YearProperty taxesTax assessment
        2025$3,261 $103,775
        2024$3,261 +12.3%$103,775 +67.2%
        2023$2,904 +1.5%$62,050
        2022$2,860 $62,050
        2021$2,860 $62,050
        2020$2,860 +589.4%$62,050 +589.4%
        2019$415 $9,000
        Find assessor info on the county website

        Monthly payment

        Est. payment

        Payment breakdown

        Explore the cost of this home by adjusting the details. Changes won't be saved.
        All calculations are estimates and provided by Zillow, Inc. for informational purposes only. Actual amounts may vary.
        HOA fees may include property taxes on listings classified as Co-Ops. Contact the listing agent and/or owner for fee details.
        Mortgage interest rates are dependent on a number of factors, including credit score, down payment, and repayment length. Interest rate data provided by Zillow Group Marketplace, Inc. as of 1/1/1970 from various mortgage lenders with which we have lead or other similar arrangements; the Estimated Payment is an average of those rates.
        See how much you could borrow to make a competitive offer.

        Climate risks

        Neighborhood: 38355

        Getting around

        0 / 100
        Car-Dependent
        12 / 100
        Somewhat Bikeable

        Nearby schools

        GreatSchools rating
        Schools provided by the listing agent
        • District: Gibson County Special District

        Source: CWTAR. This data may not be complete. We recommend contacting the local school district to confirm school assignments for this home.

        A local agent can set up tours, give advice and negotiate with sellers.

        A local lender can help you make sure your offer is ready when you are.

        Browse local experts

        Similar homes