*Seller is offering a $4,000.00 flooring allowance, a 1-Year Home Warranty a golf cart and a fully furnished turnkey home ready to move into! Live the Life You Deserve in Central Florida's Premier 55+ Community! Don’t miss this rare opportunity to own a turnkey, move-in ready home in the award-winning Solivita community—one of the most desirable active adult neighborhoods in Central Florida. This beautifully maintained 2 Bedroom / 2 Bath CARNEGIE MODEL is fully furnished with lots of extras: leather couches and chairs, exquisite dining room table, big screen TV and most everything else that you might want or need —right down to the dishes! Oh, and there's even a Golf Cart thrown in as a bonus(although it may need a battery). Home Highlights: Spacious Great Room Living Area is equipped with "surround sound" speakers for perfect for relaxing or entertaining indoors with direct sliding door access to Screened & Covered Lanai with pavers creating an open space for entertaining outside too! Well-appointed kitchen with dining nook and top-of-the-line stainless steel appliances. Luxurious Primary Suite featuring dual walk-in closets with built-in shelves, a custom walk-in shower and large jacuzzi bath. Includes a one-year home warranty—covering major appliances and A/C for peace of mind. The A/C system is 4.5 years new! Oh and the 10- year old roof has lots of life left so there should be no age issues getting great insurance coverage! All of this is offered at an incredible value—priced to sell! Why Solivita? Located just 50 minutes from Orlando International Airport and Disney World, Solivita is a private, gated community designed for those 55+ who want to enjoy an active, social, and worry-free lifestyle. Unmatched Amenities Include: 2 Championship 18-Hole Golf Courses (join or pay as you play) 14 Heated Pools for year-round swimming 17 Pickleball Courts, 9 Tennis Courts, and much more! 2 Modern Fitness & Wellness Centers with yoga studios, Meeting Rooms, and up-to-date equipment, other available services: Pharmacy, Physical Therapy, Acupuncture, Massage. 3 On-Site Restaurants—no need to leave the neighborhood 250+ Resident Clubs—from travel and art to wine tasting and fitness: Softball Field, Bocce, Shuffleboard, Horseshoes, Corn Hole & Billiards Miles of Walking & Biking Trails, 2 Dog Parks, Community Garden, and even a Playground for when the grandkids visit and Excellent Fishing! Included with HOA: Full landscaping & irrigation maintenance—even at your home! Fiber optic internet & TV, Private roads & 24/7 security. Automated gate access for residents. Whether you're ready to retire in style or want a second home for your seasonal escape, Solivita offers an unbeatable blend of luxury, lifestyle, and location. The abundance of wildlife here is amazing with over 40% of the community dedicated to conservation areas... Alligators, Whitetail Deer, Wild Turkey, Sand Hill Cranes and even Bald Eagles can be spotted on a daily basis. Call today to schedule your personal tour and see firsthand why thousands of residents have chosen to make Solivita their forever home.
Sold for $315,000
$315,000
253 SAND PIPER DRIVE, KISSIMMEE, FL 34759
2beds
2,038sqft
Single Family Residence
Built in 2002
8,503 Square Feet Lot
$311,700 Zestimate®
$155/sqft
$2,067 Estimated rent
Home value
$311,700
$284,000 - $340,000
$2,067/mo
Zestimate® history
Owner options
List your home for rent
$2,067/mo
Rent Zestimate®
Find your next renter with Zillow Rental Manager. Plus, with online applications, you can quickly screen prospective tenants – for free.
$2,067/mo
Rent Zestimate®
Refinance and save
$2,560/mo
Est. payment
Refinancing to a lower rate could help reduce your monthly payments and save thousands over the life of the loan.
$2,560/mo
Est. payment
Explore your selling options
Work with a Zillow partner agent
Leverage their expertise and Zillow's premium Showcase listings to get your home seen by more buyers.
Get startedList with your own agent
Get your home in front of millions of buyers by listing it on Zillow.
Learn how to do itSell it yourself
Take full control of how buyers see your home on Zillow by listing For Sale by Owner (FSBO).
List your homeWhat's special
Private gated communityTurnkey move-in ready homeLarge jacuzzi bathExquisite dining room tableCustom walk-in showerTop-of-the-line stainless steel appliancesLuxurious primary suite
Zillow last checked:
Listing updated:
Listed by:
Todd Brown 863-660-9851,
TODD BROWN REALTY , LLC 863-660-9851
Bought with:
Todd Brown, 662907
TODD BROWN REALTY , LLC
Source: Stellar MLS,MLS#: L4955742 Originating MLS: Lakeland
Originating MLS: Lakeland
Facts & features
Interior
Bedrooms & bathrooms
- Bedrooms: 2
- Bathrooms: 2
- Full bathrooms: 2
Rooms
- Room types: Bonus Room, Utility Room
Primary bedroom
- Features: Ceiling Fan(s), Walk-In Closet(s)
- Level: First
- Area: 234 Square Feet
- Dimensions: 18x13
Primary bathroom
- Features: Bath With Whirlpool, Dual Sinks, En Suite Bathroom, Makeup/Vanity Space, Multiple Shower Heads, Split Vanities, Tub with Separate Shower Stall, Walk-In Closet(s)
- Level: First
- Area: 196 Square Feet
- Dimensions: 14x14
Dinette
- Features: No Closet
- Level: First
Dining room
- Features: No Closet
- Level: First
- Area: 168 Square Feet
- Dimensions: 12x14
Florida room
- Features: Other, No Closet
- Level: First
- Area: 204 Square Feet
- Dimensions: 12x17
Great room
- Features: No Closet
- Level: First
- Area: 270 Square Feet
- Dimensions: 15x18
Kitchen
- Features: No Closet
- Level: First
- Area: 224 Square Feet
- Dimensions: 14x16
Heating
- Central, Electric
Cooling
- Central Air
Appliances
- Included: Cooktop, Dishwasher, Disposal, Dryer, Electric Water Heater, Microwave, Refrigerator, Washer
- Laundry: Inside, Laundry Room
Features
- Ceiling Fan(s), Crown Molding, Eating Space In Kitchen, Kitchen/Family Room Combo, Living Room/Dining Room Combo, Primary Bedroom Main Floor, Solid Surface Counters, Solid Wood Cabinets, Split Bedroom, Thermostat, Tray Ceiling(s), Walk-In Closet(s)
- Flooring: Carpet, Ceramic Tile
- Doors: Sliding Doors
- Windows: Double Pane Windows, Drapes, Window Treatments
- Has fireplace: No
Interior area
- Total structure area: 2,797
- Total interior livable area: 2,038 sqft
Property
Parking
- Total spaces: 2
- Parking features: Driveway, Garage Door Opener, Guest
- Attached garage spaces: 2
- Has uncovered spaces: Yes
Features
- Levels: One
- Stories: 1
- Patio & porch: Front Porch, Patio, Rear Porch
- Exterior features: Irrigation System, Sidewalk
- Has view: Yes
- View description: Trees/Woods
- Waterfront features: Lake, Lake Privileges, Pond Access
Lot
- Size: 8,503 Square Feet
- Features: Near Golf Course, Sidewalk
- Residential vegetation: Mature Landscaping, Oak Trees, Trees/Landscaped
Details
- Parcel number: 282723933961002610
- Special conditions: Probate Listing
Construction
Type & style
- Home type: SingleFamily
- Architectural style: Traditional
- Property subtype: Single Family Residence
Materials
- Block
- Foundation: Slab
- Roof: Shingle
Condition
- New construction: No
- Year built: 2002
Details
- Warranty included: Yes
Utilities & green energy
- Sewer: Private Sewer
- Water: Private
- Utilities for property: BB/HS Internet Available, Cable Available, Cable Connected, Electricity Available, Electricity Connected, Private, Sewer Connected, Street Lights, Underground Utilities
Green energy
- Water conservation: Irrigation-Reclaimed Water, Fl. Friendly/Native Landscape
Community & HOA
Community
- Features: Fishing, Lake, Water Access, Association Recreation - Owned, Buyer Approval Required, Clubhouse, Deed Restrictions, Dog Park, Fitness Center, Gated Community - Guard, Golf Carts OK, Golf, Handicap Modified, Irrigation-Reclaimed Water, No Truck/RV/Motorcycle Parking, Park, Playground, Pool, Racquetball, Restaurant, Sidewalks, Special Community Restrictions, Tennis Court(s), Wheelchair Access
- Security: Security Gate, Security System
- Pet fee: $0 monthly
- Senior community: Yes
- Subdivision: SOLIVITA PH 03B
HOA
- Has HOA: Yes
- Amenities included: Clubhouse, Fence Restrictions, Fitness Center, Gated, Golf Course, Handicap Modified, Maintenance, Pickleball Court(s), Playground, Pool, Recreation Facilities, Sauna, Security, Shuffleboard Court, Spa/Hot Tub, Tennis Court(s), Trail(s), Vehicle Restrictions, Wheelchair Access
- Services included: 24-Hour Guard, Cable TV, Community Pool, Maintenance Structure, Maintenance Grounds, Maintenance Repairs, Pool Maintenance, Private Road, Recreational Facilities, Security, Sewer, Trash
- HOA fee: $441 monthly
- HOA name: Solivita Community Association, Inc./ Lorrie G.
- HOA phone: 863-701-2969
Location
- Region: Poinciana
Financial & listing details
- Price per square foot: $155/sqft
- Tax assessed value: $274,224
- Annual tax amount: $3,211
- Date on market: 9/10/2025
- Cumulative days on market: 92 days
- Listing terms: Cash,Conventional,FHA
- Ownership: Fee Simple
- Total actual rent: 0
- Electric utility on property: Yes
- Road surface type: Paved, Asphalt
Price history
| Date | Event | Price |
|---|---|---|
| 12/31/2025 | Sold | $315,000-1.5%$155/sqft |
Source:  Stellar MLS #L4955742 Report a problem Stellar MLS #L4955742 Report a problem | ||
| 12/11/2025 | Pending sale | $319,900$157/sqft |
Source: Stellar MLS #L4955742 Report a problem | ||
| 11/4/2025 | Price change | $319,900-1.6%$157/sqft |
Source: Stellar MLS #L4955742 Report a problem | ||
| 10/16/2025 | Price change | $325,000-1.5%$159/sqft |
Source: Stellar MLS #L4955742 Report a problem | ||
| 9/10/2025 | Listed for sale | $329,900+101.4%$162/sqft |
Source: Stellar MLS #L4955742 Report a problem | ||
| 1/2/2003 | Sold | $163,800$80/sqft |
Source: Public Record Report a problem | ||
Public tax history
| Year | Property taxes | Tax assessment |
|---|---|---|
| 2025 | $1,837 -0.2% | $186,783 +2.9% |
| 2024 | $1,840 +2.5% | $181,519 +3% |
| 2023 | $1,794 +2.7% | $176,232 +3% |
| 2022 | $1,747 -0.4% | $171,099 +3% |
| 2021 | $1,755 +0.9% | $166,116 +1.4% |
| 2020 | $1,739 +0.1% | $163,822 +2.3% |
| 2019 | $1,738 -39.7% | $160,139 +1.9% |
| 2018 | $2,883 +2.3% | $157,153 +2.1% |
| 2017 | $2,819 +69.9% | $153,921 +2.1% |
| 2016 | $1,659 -1.8% | $150,755 +0.7% |
| 2015 | $1,690 -34.9% | $149,707 +0.8% |
| 2014 | $2,597 +53.9% | $148,519 +1.5% |
| 2013 | $1,687 +3.2% | $146,324 +1.7% |
| 2012 | $1,635 -8.7% | $143,878 -5.6% |
| 2011 | $1,790 -8.2% | $152,446 -4.9% |
| 2010 | $1,950 -8.8% | $160,278 -2.9% |
| 2009 | $2,137 +6.8% | $165,089 +0.1% |
| 2008 | $2,002 | $164,924 |
| 2007 | -- | -- |
| 2006 | $2,322 | -- |
| 2005 | -- | -- |
| 2004 | $2,047 +6.5% | -- |
| 2003 | $1,922 +421.4% | $139,810 +550.3% |
| 2002 | $369 | $21,500 |
Find assessor info on the county website
Neighborhood: 34759
Nearby homes
- $372,9003 bd2 ba2.4k sqft259 Sand Piper Dr, Poinciana, FL 34759Off Market
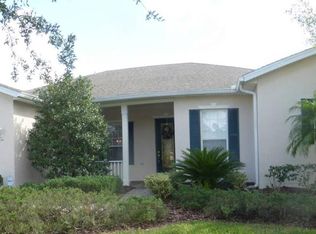
- $270,3002 bd2 ba1.4k sqft252 Sand Piper Dr, Poinciana, FL 34759Off Market

- $256,6002 bd2 ba1.4k sqft247 Sand Piper Dr, Poinciana, FL 34759Off Market
- $295,5003 bd2 ba1.8k sqft229 Sand Piper Dr, Poinciana, FL 34759Off Market
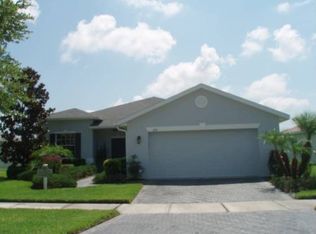
- $315,0003 bd2 ba2 sqft265 Sand Piper Dr, Poinciana, FL 34759Off Market
- $366,8003 bd2 ba2.4k sqft240 Sand Piper Dr, Poinciana, FL 34759Off Market
- $264,1002 bd2 ba1.4k sqft584 Heartwell Dr, Poinciana, FL 34759Off Market
- $385,4003 bd3 ba2.3k sqft246 Sand Piper Dr, Poinciana, FL 34759Off Market
Nearby schools
GreatSchools rating
- 2/10Palmetto Elementary SchoolGrades: PK-5Distance: 1.7 mi
- 3/10Lake Marion Creek Elementary SchoolGrades: 6-8Distance: 3.7 mi
- 3/10Haines City Senior High SchoolGrades: PK,9-12Distance: 7.4 mi
Get a cash offer in 3 minutes
Find out how much your home could sell for in as little as 3 minutes with a no-obligation cash offer.
Estimated market value
$311,700
Get a cash offer in 3 minutes
Find out how much your home could sell for in as little as 3 minutes with a no-obligation cash offer.
Estimated market value
$311,700
- Florida
- Polk County
- Poinciana
- 34759
- 253 SAND PIPER DRIVE
Nearby cities
Nearby zip codes
Other Poinciana Topics
