Skip main navigation
Sold for $1,085,000
  • Listed by: Keller Williams Realty Irvine • Irene Zhang • Contact: 949-554-4889
    Bought with: Re/Max Top Producers
    $1,085,000

    253 Sash, Irvine, CA 92618

    2beds
    1,812sqft
    Condominium
    Built in 2023
    -- sqft lot
    $1,085,300 Zestimate®
    $599/sqft
    $4,968 Estimated rent

    Home value

    $1,085,300

    $1.01M - $1.17M

    $4,968/mo

    Zestimate® history
    Loading
    Loading...

    Owner options

    List your home for rent

    $4,968/mo

    Rent Zestimate®

    Find your next renter with Zillow Rental Manager. Plus, with online applications, you can quickly screen prospective tenants – for free.

    Learn more

    $4,968/mo

    Rent Zestimate®

    Refinance and save

    $7,035/mo

    Est. payment

    Refinancing to a lower rate could help reduce your monthly payments and save thousands over the life of the loan.

    See today's rates

    $7,035/mo

    Est. payment

    Explore your selling options

    Work with a Zillow partner agent

    Leverage their expertise and Zillow's premium Showcase listings to get your home seen by more buyers.

    Get started

    List with your own agent

    Get your home in front of millions of buyers by listing it on Zillow.

    Learn how to do it

    Sell it yourself

    Take full control of how buyers see your home on Zillow by listing For Sale by Owner (FSBO).

    List your home

    What's special

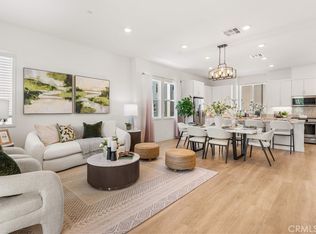
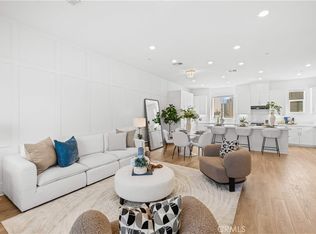
    Premium Location! Walking distance to Portola High, Solis Park K-8 and Retreat Park. Situated on a premium lot with no neighbors directly in front, this meticulously maintained contemporary home enjoys a rare open outlook onto a beautifully landscaped green area. One of the few residences in the community to feature a generous private front yard, the space is perfectly suited for outdoor seating — an idyllic spot to unwind while taking in the peaceful green views. With primary southern exposure, abundant natural light fills the home throughout the day, along with convenient parking right out front and an impeccable owner-occupied history — never rented, always lovingly maintained. Offering approximately 1,812 square feet of thoughtfully designed living space, the home features 2 bedrooms, 2.5 bathrooms, Luxury Vinyl Plank flooring, LED recessed lighting, and custom fitted window treatments throughout the interior space. A main-level flex space ideal for a home office. The open-concept living and dining area extends to a private balcony overlooking the serene greenbelt, and flows seamlessly into the chef-inspired gourmet kitchen — showcasing quartz countertops, a subway tile backsplash, an expansive island, White Shaker cabinetry, and a full suite of stainless steel appliances. The primary suite is a private retreat, complete with its own balcony sharing the same tranquil greenbelt views and a generous walk-in closet, while the secondary bedroom offers its own en-suite bathroom and spacious walk-in closet. Recent upgrades including a new range hood, water purifier, water softener, Tesla charger, washer, dryer, and refrigerator are all included — making this a truly move-in ready opportunity. Residents enjoy world-class community amenities including 23 pools, 2 junior Olympic pools, 4 spas, 5 parks, 25 tennis courts and a championship court, pickleball courts, 3 full-court basketball courts, 3 club rooms, BBQ picnic areas, and a greenhouse — all within the award-winning Irvine Unified School District. Woodbury Shopping Center, Irvine Spectrum, FivePoint Amphitheatre, John Wayne Airport, Kaiser Permanente, and major freeways (I-5, 405, 241, 133 & 73) are all just minutes away.

    Zillow last checked:

    Listing updated:

    Listed by:

    Irene Zhang DRE #01967217 949-554-4889,

    Keller Williams Realty Irvine,

    Ricky Zhang DRE #01972236,

    Keller Williams Realty Irvine

    Bought with:

    Michael Chu, DRE #01854128

    Re/Max Top Producers

    Source: CRMLS,MLS#: OC26126492MLS LogoOriginating MLS: California Regional MLS

    Facts & features

    Interior

    Bedrooms & bathrooms
    • Bedrooms: 2
    • Bathrooms: 3
    • Full bathrooms: 2
    • 1/2 bathrooms: 1
    Rooms
    • Room types: Bedroom, Entry/Foyer, Kitchen, Living Room, Primary Bedroom, Office, Other
    Primary bedroom
    • Features: Primary Suite
    Bedroom
    • Features: All Bedrooms Up
    Bathroom
    • Features: Bathroom Exhaust Fan, Dual Sinks, Quartz Counters, Separate Shower, Tub Shower, Walk-In Shower
    Kitchen
    • Features: Kitchen Island, Kitchen/Family Room Combo, Quartz Counters, Self-closing Cabinet Doors, Self-closing Drawers
    Other
    • Features: Walk-In Closet(s)
    Heating
    • Central
    Cooling
    • Central Air
    Appliances
    • Included: 6 Burner Stove, Built-In Range, Dishwasher, Gas Cooktop, Disposal, Gas Oven, Gas Range, Microwave, Refrigerator, Range Hood, Water Softener, Water To Refrigerator, Water Purifier
    • Laundry: Inside, Upper Level
    Features
    • Breakfast Bar, Balcony, Ceiling Fan(s), High Ceilings, Open Floorplan, Quartz Counters, Recessed Lighting, All Bedrooms Up, Primary Suite, Walk-In Closet(s)
    • Flooring: Carpet, Vinyl
    • Has fireplace: No
    • Fireplace features: None
    • Common walls with other units/homes: 2+ Common Walls
    Interior area
    • Total interior livable area: 1,812 sqft

    Property

    Parking
    • Total spaces: 2
    • Parking features: Direct Access, Garage, Garage Faces Rear
    • Attached garage spaces: 2
    Features
    • Levels: Three Or More
    • Stories: 3
    • Entry location: 1
    • Pool features: Association
    • Has spa: Yes
    • Spa features: Association
    • Has view: Yes
    • View description: Neighborhood
    Lot
    • Features: Front Yard
    Details
    • Parcel number: 93005123
    • Special conditions: Standard

    Construction

    Type & style
    • Home type: Condo
    • Property subtype: Condominium
    • Attached to another structure: Yes
    Condition
    • New construction: No
    • Year built: 2023

    Utilities & green energy

    • Sewer: Public Sewer
    • Water: Public

    Community & HOA

    Community
    • Features: Biking, Park, Street Lights, Sidewalks
    • Security: Carbon Monoxide Detector(s), Fire Sprinkler System
    • Subdivision: Mulberry At Solis Park
    HOA
    • Has HOA: Yes
    • Amenities included: Clubhouse, Sport Court, Dog Park, Fire Pit, Outdoor Cooking Area, Barbecue, Picnic Area, Playground, Pool, Spa/Hot Tub, Trail(s)
    • HOA fee: $240 monthly
    • HOA name: Great Park HOA
    • HOA phone: 949-448-6000
    • Second HOA fee: $295 monthly
    • Second HOA name: Seabreeze
    • Second HOA phone: 949-549-1688
    Location
    • Region: Irvine

    Financial & listing details

    • Price per square foot: $599/sqft
    • Tax assessed value: $952,995
    • Date on market: 6/10/2026
    • Cumulative days on market: 72 days
    • Listing terms: Cash,Cash to New Loan

    Price history

    DateEventPrice
    7/16/2026Sold$1,085,000$599/sqft
    Source: CRMLS #OC26126492 Report a problem
    6/23/2026Pending sale$1,085,000$599/sqft
    Source: CRMLS #OC26126492 Report a problem
    6/10/2026Listed for sale$1,085,000+18.4%$599/sqft
    Source: CRMLS #OC26126492 Report a problem
    8/14/2023Sold$916,000$506/sqft
    Source: Public Record Report a problem

    Public tax history

    YearProperty taxesTax assessment
    2026-- $952,995 +2%
    2025$16,600 +2%$934,309 +2%
    2024$16,272 +48.1%$915,990 +124.3%
    2023$10,988 $408,413
    Find assessor info on the county website

    Neighborhood: Orange County Great Park

    Nearby schools

    GreatSchools rating
    Get a cash offer in 3 minutes
    Find out how much your home could sell for in as little as 3 minutes with a no-obligation cash offer.
    Estimated market value
    $1,085,300
    Get a cash offer in 3 minutes
    Find out how much your home could sell for in as little as 3 minutes with a no-obligation cash offer.
    Estimated market value
    $1,085,300