Skip main navigation
Off market
  • $575,400

    253 Saxony Ct, Winter Springs, FL 32708

    4beds
    2,604sqft
    Single Family Residence
    Built in 1989
    0.38 Acres Lot
    $575,400 Zestimate®
    $221/sqft
    $3,037 Estimated rent

    Home value

    $575,400

    $547,000 - $604,000

    $3,037/mo

    Zestimate® history
    Loading
    Loading...

    Owner options

    List your home for rent

    $3,037/mo

    Rent Zestimate®

    Find your next renter with Zillow Rental Manager. Plus, with online applications, you can quickly screen prospective tenants – for free.

    Learn more

    $3,037/mo

    Rent Zestimate®

    Refinance and save

    $3,808/mo

    Est. payment

    Refinancing to a lower rate could help reduce your monthly payments and save thousands over the life of the loan.

    See today's rates

    $3,808/mo

    Est. payment

    Explore your selling options

    Work with a Zillow partner agent

    Leverage their expertise and Zillow's premium Showcase listings to get your home seen by more buyers.

    Get started

    List with your own agent

    Get your home in front of millions of buyers by listing it on Zillow.

    Learn how to do it

    Sell it yourself

    Take full control of how buyers see your home on Zillow by listing For Sale by Owner (FSBO).

    List your home

    What's special

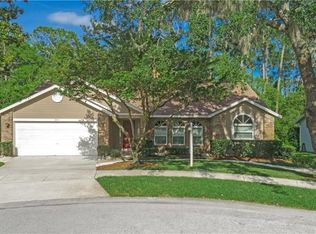
    Gorgeous, one of a kind Winter Springs home with every inch lovingly renovated and cared for! First time on the market in 20+ years, this simply stunning 4 bed, 3 full bath PLUS OFFICE home is sure to impress. Special highlights in this THREE-WAY SPLIT floor plan home include a beautiful and functional chef's kitchen, large office/library with awesome backyard views, airy vaulted ceilings, and custom cabinetry, shelving, and storage spaces throughout. Hosting and cooking is a joy with an oversized breakfast bar top, POT FILLER over the dual-fuel stove (GAS cooktop and electric oven), Bosch appliances, and a perfectly placed coffee bar flanked by a custom wall of cabinetry! The kitchen overlooks the spacious family room which is accented with a double-sided remote-control propane gas fireplace and floor to ceiling shelves complete with a rolling ladder. This peaceful retreat is also handicap friendly with a no-step front entrance, a wheelchair friendly ramp to a multi-level deck, and a beautifully renovated owner's retreat that includes double doors to the bedroom and bathroom, zero-entry shower with wide entrance, wide access to water closet, and behind tile wall support if need to add handrail or bench. Two roomy bedrooms share a bath with tub/shower combo while the EN-SUITE located in the rear of the home is the perfect hideaway with an insulated, extra deep soaking tub that will delight your guests. Looking for a beautiful space to entertain? The open floor plan combined with a spacious formal living and dining room makes hosting not only easy but a must! Take living outdoors too and dine alfresco on the custom wood deck overlooking the peaceful wooded view with no neighbors in sight. The neighboring ponds enhance your view and attract beautiful wildlife. This southwest facing home also provides the perfect amount of space and sunlight for you to garden and let the family and pets roam free. If you work from home, enjoy extra wall outlets, hard-wired internet connection, and a built-in library. This home provides peace of mind in all seasons with Roof 2020, freshly painted interior and exterior, NEW double-pane, hurricane rated WINDOWS with lifetime warranty throughout, Pelican water filtration and softener system, Rinnai tankless propane water heater, wired for a propane portable generator, a professional replumb and rewire. New hardware and electrical fixtures throughout, Porcelain tile in the entertaining spaces, three new skylights, solid wood interior doors, custom-designed laundry room and decor-integrated accessible features throughout make this house a truly custom home to enjoy for many many years to come. Located near Tuscawilla and just minutes to multiple shopping plazas, this home is also located in top-rated Seminole County schools and just minutes to major thoroughfares. Call today for your private showing.

    This property is off market, which means it's not currently listed for sale or rent on Zillow. This may be different from what's available on other websites or public sources.

    Originating MLS: Orlando Regional

    Facts & features

    Interior

    Bedrooms & bathrooms
    • Bedrooms: 4
    • Bathrooms: 3
    • Full bathrooms: 3
    Heating
    • Other
    Cooling
    • Central
    Appliances
    • Laundry: Inside, Laundry Room
    Features
    • Ceiling Fans(s), High Ceiling(s), Master Bedroom Downstairs, Open Floorplan, Split Bedroom, Stone Counters, Solid Wood Cabinets, Kitchen/Family Room Combo, Living Room/Dining Room Combo, Solid Surface Counters, Window Treatments, Vaulted Ceiling(s), Skylight(s)
    • Flooring: Other
    • Windows: Insulated Windows, Low Emissivity Windows, Window Treatments, Drapes, Rods
    • Basement: Partially finished
    • Has fireplace: Yes
    • Fireplace features: Living Room, Family Room, Gas
    Interior area
    • Structure area source: Public Records
    • Total interior livable area: 2,604 sqft

    Property

    Parking
    • Total spaces: 2
    • Parking features: Garage
    Features
    • Levels: One
    • Patio & porch: Deck, Rear Porch
    • Exterior features: Stucco, Cement / Concrete
    Lot
    • Size: 0.38 Acres
    • Features: In County, Oversized Lot, Street Paved, Cul-de-sac, Street Dead-End, Unincorporated
    • Residential vegetation: Mature Landscaping, Trees/Landscaped, Wooded
    Details
    • Parcel number: 14213051100000130
    • Zoning: PUD

    Construction

    Type & style
    • Home type: SingleFamily
    • Architectural style: Ranch
    • Property subtype: Single Family Residence
    Materials
    • masonry
    • Foundation: Footing
    • Roof: Composition
    Condition
    • Year built: 1989

    Utilities & green energy

    • Sewer: Public Sewer
    • Water: Public
    • Utilities for property: Electricity Connected, Sewer Connected, Public, Street Lights, Cable Connected, Propane, Water Connected

    Community & HOA

    Community
    • Subdivision: DEER RUN UNIT 18
    HOA
    • Has HOA: Yes
    • HOA fee: $33 monthly
    Location
    • Region: Winter Springs

    Financial & listing details

    • Price per square foot: $221/sqft
    • Tax assessed value: $487,165
    • Annual tax amount: $5,539
    • Listing terms: Cash, Conventional, FHA, VA Loan
    • Ownership: Fee Simple

    Price history

    DateEventPrice
    4/8/2021Sold$449,900$173/sqft
    Source: Stellar MLS #O5923236 Report a problem
    2/16/2021Pending sale$449,900$173/sqft
    Source: CREEGAN GROUP #O5923236 Report a problem
    2/16/2021Listed for sale$449,900$173/sqft
    Source: CREEGAN GROUP #O5923236 Report a problem
    2/16/2021Pending sale$449,900$173/sqft
    Source: Stellar MLS #O5923236 Report a problem
    2/12/2021Listed for sale$449,900+213.7%$173/sqft
    Source: Stellar MLS #O5923236 Report a problem
    10/8/1998Sold$143,400+2.4%$55/sqft
    Source: Public Record Report a problem
    12/13/1996Sold$140,000$54/sqft
    Source: Public Record Report a problem

    Public tax history

    YearProperty taxesTax assessment
    2025$5,539 +15%$416,387 +2.9%
    2024$4,817 +2.5%$404,652 +3%
    2023$4,697 +2.6%$392,866 +3%
    2022$4,580 +94.7%$381,423 +101.7%
    2021$2,353 +0.9%$189,115 +1.4%
    2020$2,331 +1.1%$186,504 +2.3%
    2019$2,305 $182,311 +1.9%
    2018$2,305 +1.2%$178,912 +2.1%
    2017$2,277 +0.7%$175,232 +1.4%
    2016$2,261 -1.8%$172,829 +1.4%
    2015$2,303 $170,435 +0.8%
    2014$2,303 +11%$169,082 +1.5%
    2013$2,075 +7.1%$166,583 +1.7%
    2012$1,938 +2.7%$163,798 +3%
    2011$1,887 +0.9%$159,027 +1.5%
    2010$1,870 +4.2%$156,677 +2.7%
    2009$1,795 +3.7%$152,558 +0.1%
    2008$1,731 -4.7%$152,406 +3%
    2007$1,816 -5.6%$147,967 +2.5%
    2006$1,923 +1.9%$144,358 +3%
    2005$1,887 +0.5%$140,153 +3%
    2004$1,877 +0.9%$136,071 +1.9%
    2003$1,861 +1.3%$133,534 +2.4%
    2002$1,837 +4.3%$130,404 +4.6%
    2000$1,761 $124,612
    Find assessor info on the county website

    Neighborhood: 32708

    Nearby schools

    GreatSchools rating
    Schools provided by the listing agent
    • Elementary: Red Bug Elementary
    • Middle: Tuskawilla Middle
    • High: Lake Howell High

    Source: The MLS. This data may not be complete. We recommend contacting the local school district to confirm school assignments for this home.

    Get a cash offer in 3 minutes
    Find out how much your home could sell for in as little as 3 minutes with a no-obligation cash offer.
    Estimated market value
    $575,400
    Get a cash offer in 3 minutes
    Find out how much your home could sell for in as little as 3 minutes with a no-obligation cash offer.
    Estimated market value
    $575,400