SPECIAL PROMOTION AVAILABLE!! Introducing the Addison plan! This thoughtfully designed split layout features 3 bedrooms, 2 baths, and a spacious 2-car garage. The great room seamlessly blends with the dining area and kitchen, creating an open and inviting space perfect for hosting gatherings and celebrating holidays.
The owners' suite is a private retreat, boasting an ensuite bathroom complete with linen and walk-in closets. The spare rooms offer ample flexibility, whether you envision them as additional bedrooms, a home office, or a versatile flex room. This split plan ensures abundant privacy while maintaining a cozy atmosphere.
Convenience is key in the Addison. The laundry room is conveniently located just steps away from the garage, optimizing storage and parking space.
Rest assured, this home is backed by a comprehensive warranty package which includes a 1-year transferable builder warranty and a 10-year structural warranty. Why settle for renting when you can own a home like the Addison?
To make the buying process easier on your wallet, we've pre-selected quartz countertops in the kitchen and baths, tile flooring in the common and wet areas and cozy carpeting in the bedrooms.
Buyer to confirm any information contained herein that is important in making a buying decision.
Sold for $286,990
$286,990
253 Seneca Ave, Panama City, FL 32404
3beds
1,516sqft
Single Family Residence
Built in 2025
8,712 Square Feet Lot
$285,900 Zestimate®
$189/sqft
$1,964 Estimated rent
Home value
$285,900
$260,000 - $314,000
$1,964/mo
Zestimate® history
Owner options
List your home for rent
$1,964/mo
Rent Zestimate®
Find your next renter with Zillow Rental Manager. Plus, with online applications, you can quickly screen prospective tenants – for free.
$1,964/mo
Rent Zestimate®
Refinance and save
$1,874/mo
Est. payment
Refinancing to a lower rate could help reduce your monthly payments and save thousands over the life of the loan.
$1,874/mo
Est. payment
Explore your selling options
Work with a Zillow partner agent
Leverage their expertise and Zillow's premium Showcase listings to get your home seen by more buyers.
Get startedList with your own agent
Get your home in front of millions of buyers by listing it on Zillow.
Learn how to do itSell it yourself
Take full control of how buyers see your home on Zillow by listing For Sale by Owner (FSBO).
List your homeWhat's special
Home officeQuartz countertopsEnsuite bathroomCozy carpetingGreat roomVersatile flex roomOpen and inviting space
Zillow last checked:
Listing updated:
Listed by:
Trish Lohela 904-466-1901,
Holiday Builders of the Gulf Coast
Bought with:
Melissa Barbee
Realty One Group Emerald Coast
Source: CPAR,MLS#: 780258 Originating MLS: Central Panhandle Association of REALTORS
Originating MLS: Central Panhandle Association of REALTORSFacts & features
Interior
Bedrooms & bathrooms
- Bedrooms: 3
- Bathrooms: 2
- Full bathrooms: 2
Rooms
- Room types: Dining Room, Family Room, Primary Bedroom
Primary bedroom
- Level: First
- Dimensions: 12 x 14
Dining room
- Level: First
- Dimensions: 14 x 8
Family room
- Level: First
- Dimensions: 14 x 15
Heating
- Central, Electric
Cooling
- Central Air
Appliances
- Included: Electric Range, Electric Water Heater
Interior area
- Total structure area: 1,516
- Total interior livable area: 1,516 sqft
Property
Parking
- Total spaces: 2
- Parking features: Garage
- Garage spaces: 2
Features
- Levels: One
- Stories: 1
- Patio & porch: Covered, Patio
Lot
- Size: 8,712 Square Feet
- Dimensions: 54 x 175
- Features: Paved
Details
- Parcel number: 24918250032
Construction
Type & style
- Home type: SingleFamily
- Architectural style: Ranch
- Property subtype: Single Family Residence
Materials
- Vinyl Siding, Wood Frame
- Foundation: Slab
Condition
- New construction: Yes
- Year built: 2025
Utilities & green energy
- Sewer: Public Sewer
- Utilities for property: Electricity Available
Community & HOA
Community
- Features: Short Term Rental Allowed
- Security: Smoke Detector(s)
- Subdivision: Harvey Heights
HOA
- Has HOA: Yes
Location
- Region: Panama City
Financial & listing details
- Price per square foot: $189/sqft
- Date on market: 10/10/2025
- Cumulative days on market: 115 days
- Electric utility on property: Yes
Price history
| Date | Event | Price |
|---|---|---|
| 3/5/2026 | Sold | $286,990$189/sqft |
Source:  CPAR #780258 Report a problem CPAR #780258 Report a problem | ||
| 2/3/2026 | Pending sale | $286,990$189/sqft |
Source: CPAR #780258 Report a problem | ||
| 1/13/2026 | Price change | $286,990-2%$189/sqft |
Source: CPAR #780258 Report a problem | ||
| 1/5/2026 | Price change | $292,990-2.3%$193/sqft |
Source: CPAR #780258 Report a problem | ||
| 10/10/2025 | Listed for sale | $299,990$198/sqft |
Source: CPAR #780258 Report a problem | ||
Public tax history
Tax history is unavailable.
Neighborhood: 32404
Nearby homes
- $314,9904 bd2 ba1.8k sqft5171 Harvey St, Panama City, FL 32404New Construction
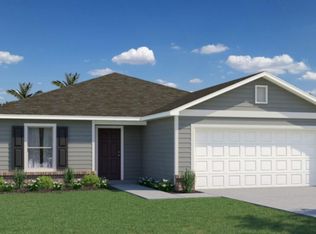
- $242,3003 bd2 ba1.5k sqft5300 Ella St, Panama City, FL 32404Off Market
- $301,9903 bd2 ba1.5k sqft5163 Harvey St, Panama City, FL 32404New Construction
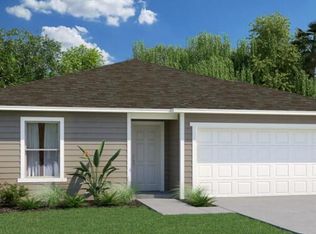
- $50,0009,147.6 Square Feet245 Seneca Ave, Panama City, FL 32404Sold
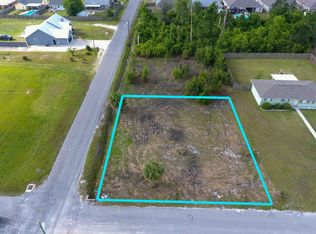
- $318,9903 bd2 ba1.7k sqft5167 Harvey St, Panama City, FL 32404New Construction
- $316,9904 bd2 ba1.8k sqft257 Seneca Ave, Panama City, FL 32404New Construction
- $304,0003 bd2 ba1.7k sqft261 Seneca Ave, Panama City, FL 32404Off Market
- $38,4605,424 Square FeetSeneca Ave, Panama city, FL 32404Off Market
Nearby schools
GreatSchools rating
- 4/10Parker Elementary SchoolGrades: PK-5Distance: 1.1 mi
- 2/10Rutherford High SchoolGrades: 6-12Distance: 1.5 mi
Schools provided by the listing agent
- Elementary: Parker
- Middle: Rutherford Middle
- High: Rutherford
Source: CPAR. This data may not be complete. We recommend contacting the local school district to confirm school assignments for this home.


Get pre-qualified for a loan
At Zillow Home Loans, we can pre-qualify you in as little as 5 minutes with no impact to your credit score.An equal housing lender. NMLS #10287.
Sell for more on Zillow
Get a Zillow Showcase℠ listing at no additional cost and you could sell for .
$285,900
2% more
+$5,718
With Zillow Showcase(estimated)
$291,618
- Florida
- Bay County
- Callaway
- 32404
- 253 Seneca Ave
Nearby cities
Nearby zip codes
Other Callaway Topics
