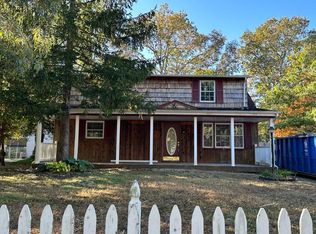
NEW PRICE IMPROVEMENT !!!! Welcome to the desirable Bayville–Millcreek neighborhood! Whether you're searching for your next home or an investment opportunity, this beautifully updated Cape Cod offers the perfect combination of space, flexibility, and location. Recent improvements include beautifully refinished hardwood floors and an updated kitchen, making this home move-in ready while still leaving room to add your own personal touches. The flexible floor plan features four bedrooms, including two bedrooms on the main level and two upstairs. The spacious primary bedroom offers direct access to a private second-story deck—the perfect place to enjoy your morning coffee or unwind at the end of the day. The home also features two full bathrooms, with one conveniently located on the main level and the other on the upper level. Step outside to a large backyard with plenty of room for entertaining, gardening, or simply relaxing. Located on a quiet street in the sought-after Millcreek section of Bayville, you'll enjoy being just minutes from waterfront access, marinas, parks, shopping, restaurants, and major roadways. With no HOA fees, a desirable location, and strong appeal for both homeowners and investors, this is an outstanding opportunity you won't want to miss.
Foreclosure
$434,900
253 Shore Blvd, Bayville, NJ 08721
4beds
1,400sqft
Single Family Residence
Built in 1966
9,148 Square Feet Lot
$-- Zestimate®
$311/sqft
$-- HOA
What's special
Updated kitchenBeautifully refinished hardwood floorsFour bedroomsSpacious primary bedroomQuiet streetFlexible floor plan
- 73 days
- 1,083
- 110
Zillow last checked:
Listing updated:
Listed by:
Sharita Rivera 856-889-2195,
Rivera Realty, LLC,
Co-Listing Agent: Michael J Bartolino 856-818-8197,
Rivera Realty, LLC
Source: Bright MLS,MLS#: NJOC2044236
Facts & features
Interior
Bedrooms & bathrooms
- Bedrooms: 4
- Bathrooms: 2
- Full bathrooms: 2
- Main level bathrooms: 1
- Main level bedrooms: 2
Heating
- Hot Water, Natural Gas
Cooling
- None
Appliances
- Included: Gas Water Heater
Features
- Has basement: No
- Has fireplace: No
Interior area
- Total structure area: 1,400
- Total interior livable area: 1,400 sqft
- Finished area above ground: 1,400
Property
Parking
- Total spaces: 1
- Parking features: Inside Entrance, Concrete, Attached
- Attached garage spaces: 1
- Has uncovered spaces: Yes
Accessibility
- Accessibility features: None
Features
- Levels: Two
- Stories: 2
- Patio & porch: Deck
- Pool features: None
- Fencing: Partial
Lot
- Size: 9,148 Square Feet
- Features: Level, Middle Of Block
Details
- Additional structures: Above Grade
- Parcel number: 1506103822
- Zoning: R100
- Zoning description: R100
- Special conditions: Real Estate Owned
Construction
Type & style
- Home type: SingleFamily
- Architectural style: Cape Cod
- Property subtype: Single Family Residence
Materials
- Frame
- Foundation: Crawl Space
- Roof: Shingle
Condition
- New construction: No
- Year built: 1966
Utilities & green energy
- Sewer: Public Sewer
- Water: Public
Community & HOA
Community
- Subdivision: Bayville - Millcreek
HOA
- Has HOA: No
Location
- Region: Bayville
- Municipality: BERKELEY TWP
Financial & listing details
- Price per square foot: $311/sqft
- Tax assessed value: $164,600
- Annual tax amount: $4,263
- Date on market: 8/3/2026
- Listing agreement: Exclusive Right To Sell
- Listing terms: Cash,Conventional,FHA,VA Loan
- Ownership: Fee Simple
Foreclosure details
Estimated market value
Not available
Estimated sales range
Not available
Not available
Price history
| Date | Event | Price |
|---|---|---|
| 2/27/2026 | Listing removed | $384,900$275/sqft |
Source:  Bright MLS #NJOC2037912 Report a problem Bright MLS #NJOC2037912 Report a problem | ||
| 10/22/2025 | Listed for sale | $384,900+71.1%$275/sqft |
Source: Bright MLS #NJOC2037912 Report a problem | ||
| 9/7/2018 | Listing removed | $1,525$1/sqft |
Source: WRI Property Management Report a problem | ||
| 8/24/2018 | Listed for rent | $1,525$1/sqft |
Source: WRI Property Management Report a problem | ||
| 11/22/2006 | Sold | $225,000+136.8%$161/sqft |
Source: Public Record Report a problem | ||
| 2/17/2000 | Sold | $95,000+20.3%$68/sqft |
Source: Public Record Report a problem | ||
| 4/12/1996 | Sold | $79,000$56/sqft |
Source: Public Record Report a problem | ||
Public tax history
| Year | Property taxes | Tax assessment |
|---|---|---|
| 2023 | $3,748 +2.2% | $164,600 |
| 2022 | $3,669 | $164,600 |
| 2021 | $3,669 +2.9% | $164,600 |
| 2020 | $3,567 +0.3% | $164,600 |
| 2019 | $3,555 +3.8% | $164,600 |
| 2018 | $3,424 +0.5% | $164,600 |
| 2017 | $3,406 +2.8% | $164,600 |
| 2016 | $3,312 +2.9% | $164,600 |
| 2015 | $3,218 +2.5% | $164,600 |
| 2014 | $3,139 +2.4% | $164,600 |
| 2013 | $3,065 +2.7% | $164,600 |
| 2012 | $2,984 -0.3% | $164,600 |
| 2011 | $2,994 +17.9% | $164,600 |
| 2010 | $2,540 +2.4% | $164,600 +116.9% |
| 2009 | $2,480 +4.8% | $75,900 |
| 2008 | $2,366 | $75,900 |
| 2007 | -- | $75,900 |
| 2006 | $2,045 | $75,900 |
| 2004 | -- | $75,900 |
| 2003 | -- | $75,900 |
| 2002 | -- | $75,900 |
| 2001 | -- | $75,900 |
Find assessor info on the county website
Monthly payment
Climate risks
Neighborhood: 08721
Nearby schools
Schools provided by the listing agent
- District: Central Regional Schools
Source: Bright MLS. This data may not be complete. We recommend contacting the local school district to confirm school assignments for this home.

Similar homes
- $479,0003 bd2 ba1.2k sqft877 Egret Drive, Toms River, NJ 08753For Sale
 MLS ID #22632137, Mayer Stroh, Keller Williams Realty Monmouth/Ocean. MoreMLS
 - $449,0003 bd2 ba1.1k sqft102 Cedar Grove Road, Toms River, NJ 08753For Sale
 MLS ID #22624576, Matthew Gatelli, Del Virginia Realtors. MoreMLS
 - $420,0003 bd2 ba1.3k sqft35 Spruce Street, Beachwood, NJ 08722For Sale
 MLS ID #22623526, Deborah Summa, Crossroads Realty, Inc.. MoreMLS
 - $399,9993 bd1 ba864 sqft33 Bucknell Drive, Toms River, NJ 08757For Sale
 MLS ID #22631239, Thomas Aballo, Real Broker, LLC- Red Bank. MoreMLS
 - $450,0003 bd3 ba1.7k sqft67 Claridge Court #152, Toms River, NJ 08753For SaleMLS ID #22631321, Danielle Petrocelli, RE/MAX First Class. MoreMLS
- $499,9004 bd3 ba1.5k sqft517 Alfred Road, Toms River, NJ 08757For SaleMLS ID #22623847, Patricia Gesswein, Houwzer Inc.. MoreMLS
- $585,0004 bd3 ba1.5k sqft234 Cedar Grove Road, Toms River, NJ 08753For SaleMLS ID #22631606, Abram A Covella, RE/MAX Revolution. MoreMLS
- $350,0003 bd1 ba1k sqft720 Clairmore Ave, Lanoka Harbor, NJ 08734For Sale
 MLS ID #NJOC2045596, Brian MacFarlane, BHHS Zack Shore REALTORS. Bright MLS
 - $399,0003 bd1 ba920 sqft3108 Oceanic Dr, Toms River, NJ 08753For SaleMLS ID #NJOC2045006, Camille Simms, RE/MAX at Barnegat Bay - Toms River. Bright MLS
- $429,0003 bd2 ba1.6k sqft23 Hastings Drive, Forked River, NJ 08731For SaleMLS ID #22628616, Kathleen Regep, United Real Estate Associates. MoreMLS
- $409,9003 bd2 ba1.6k sqft623 E Bay Ave, Barnegat, NJ 08005For SaleMLS ID #NJOC2045410, Edward Ramiza, Coldwell Banker Home Connection. Bright MLS
- $399,9002 bd2 ba1.4k sqft50 Oakfield Rd, Toms River, NJ 08757For SaleMLS ID #NJOC2045550, Emmett McDowell, Keller Williams Prosperity. Bright MLS
- $529,9004 bd2 ba1.5k sqft122 Oakwood Place, Forked River, NJ 08731For SaleMLS ID #22629515, Dawn M White, Weichert Realtors-Sea Girt. MoreMLS
- $409,9003 bd2 ba1.1k sqft615 Beach Blvd, Forked River, NJ 08731For SaleMLS ID #NJOC2042576, Jessica DiFrancia, Keller Williams Realty - Atlantic Shore. Bright MLS
- $499,9003 bd1 ba1.2k sqft104 Stephan Road, Brick, NJ 08724For SaleMLS ID #22631629, Blaise DeMers, Jersey Property Group Realty. MoreMLS
- $509,0003 bd2 ba1.4k sqft1409 Edgemere Ave, Forked River, NJ 08731For SaleMLS ID #NJOC2043298, Mary Bueti, BHHS Fox & Roach Toms River. Bright MLS
- $365,0003 bd2 ba1.1k sqft404 Cedar Dr, Lanoka Harbor, NJ 08734For SaleMLS ID #NJOC2042050, Kelly Potter, Mary Allen Realty, Inc.. Bright MLS
- $645,5464 bd2 ba1.7k sqft98 Kettle Creek Road, Toms River, NJ 08753For SaleMLS ID #22631546, Patricia Gesswein, Houwzer Inc.. MoreMLS
- $459,9002 bd2 ba1.3k sqft27 Rossetti Court, Brick, NJ 08724For SaleMLS ID #22628851, Susan M Cowan, Realty One Group Emerge. MoreMLS
