Welcome to 253 Silver Oak Dr, a beautifully appointed single-family residence in one of Paso Robles’ most sought-after communities. This inviting property offers an ideal blend of space, comfort, and Central Coast charm —For wine enthusiasts, or anyone seeking a peaceful, well-located home.
This home features 4 bedrooms and 2.5 bathrooms, thoughtfully laid out with generous living spaces and a flexible floorplan that accommodates both everyday living and entertaining. With approximately 3,220 square feet of living space, the home provides abundant room for customized living areas, formal and informal gathering spaces, and personal retreats.
The attached 2-car garage offers convenience and ample storage for vehicles, hobby gear, and more. Situated on a generous lot of approximately 8,495 square feet, there is plenty of outdoor space for a patio, garden, play area, or future backyard enhancements.
Built in 2004, the home features solid construction and comfortable forced-air heating and air conditioning for year-round comfort. The property provides easy access to local schools, parks, and the renowned Central Coast wine country.
This home represents a wonderful opportunity to own a spacious, well-maintained property in a highly desirable neighborhood with strong market appeal. Whether you’re entertaining indoors or enjoying quiet evenings in a private outdoor setting, 253 Silver Oak Drive delivers on lifestyle and comfort.
Sold for $980,000
Listed by: NextHome Central Coast • Kelly Kirkpatrick-Peet • Contact: 805-773-7777
Bought with: Century 21 Masters
$980,000
253 Silver Oak Dr, Paso Robles, CA 93446
4beds
3,220sqft
Single Family Residence
Built in 2004
8,495 Square Feet Lot
$986,600 Zestimate®
$304/sqft
$4,331 Estimated rent
Home value
$986,600
$908,000 - $1.08M
$4,331/mo
Zestimate® history
Owner options
List your home for rent
$4,331/mo
Rent Zestimate®
Find your next renter with Zillow Rental Manager. Plus, with online applications, you can quickly screen prospective tenants – for free.
$4,331/mo
Rent Zestimate®
Refinance and save
$6,341/mo
Est. payment
Refinancing to a lower rate could help reduce your monthly payments and save thousands over the life of the loan.
$6,341/mo
Est. payment
Explore your selling options
Work with a Zillow partner agent
Leverage their expertise and Zillow's premium Showcase listings to get your home seen by more buyers.
Get startedList with your own agent
Get your home in front of millions of buyers by listing it on Zillow.
Learn how to do itSell it yourself
Take full control of how buyers see your home on Zillow by listing For Sale by Owner (FSBO).
List your homeWhat's special
Zillow last checked:
Listing updated:
Listed by:
Kelly Kirkpatrick-Peet DRE #02191198 805-704-7409,
NextHome Central Coast
Bought with:
Maggie Romero, DRE #02235302
Century 21 Masters
Richard Shannon, DRE #00619856
Century 21 Masters
Source: CRMLS,MLS#: PI26043126 Originating MLS: California Regional MLS
Originating MLS: California Regional MLSFacts & features
Interior
Bedrooms & bathrooms
- Bedrooms: 4
- Bathrooms: 3
- Full bathrooms: 2
- 1/2 bathrooms: 1
- Main level bathrooms: 2
- Main level bedrooms: 1
Rooms
- Room types: Bonus Room, Den, Entry/Foyer, Family Room, Great Room, Kitchen, Laundry, Loft, Living Room, Primary Bathroom, Primary Bedroom, Sunroom, Dining Room
Primary bedroom
- Features: Main Level Primary
Bathroom
- Features: Bathroom Exhaust Fan, Bathtub, Closet, Dual Sinks, Full Bath on Main Level, Low Flow Plumbing Fixtures, Linen Closet, Soaking Tub, Separate Shower, Tub Shower
Kitchen
- Features: Butler's Pantry, Kitchen Island, Kitchen/Family Room Combo, Tile Counters
Heating
- Forced Air, Fireplace(s)
Cooling
- Central Air, Dual
Appliances
- Included: Double Oven, Dishwasher, Disposal, Gas Range, Microwave, Range Hood, Water Heater
- Laundry: Inside, Laundry Room
Features
- Breakfast Bar, Chair Rail, Ceiling Fan(s), Ceramic Counters, Separate/Formal Dining Room, Open Floorplan, Storage, Unfurnished, Loft, Main Level Primary
- Flooring: Carpet, Tile, Wood
- Windows: Blinds, Bay Window(s), Double Pane Windows, Screens
- Has fireplace: Yes
- Fireplace features: Gas, Living Room
- Common walls with other units/homes: No Common Walls
Interior area
- Total interior livable area: 3,220 sqft
Property
Parking
- Total spaces: 4
- Parking features: Door-Single, Driveway, Garage Faces Front, Garage
- Attached garage spaces: 2
- Uncovered spaces: 2
Features
- Levels: Two
- Stories: 2
- Entry location: front door
- Patio & porch: Front Porch, Wrap Around
- Exterior features: Fire Pit
- Pool features: None
- Spa features: None
- Fencing: Average Condition
- Has view: Yes
- View description: Neighborhood
Lot
- Size: 8,495 Square Feet
- Features: Agricultural, Back Yard, Front Yard, Garden, Lawn, Landscaped, Orchard(s), Street Level, Yard
Details
- Additional structures: Shed(s)
- Parcel number: 009861005
- Special conditions: Standard
Construction
Type & style
- Home type: SingleFamily
- Property subtype: Single Family Residence
Materials
- Foundation: Slab
Condition
- Repairs Cosmetic
- New construction: No
- Year built: 2004
Utilities & green energy
- Electric: Standard
- Sewer: Public Sewer
- Water: Public
Community & HOA
Community
- Features: Curbs, Dog Park, Gutter(s)
- Security: Fire Detection System, Smoke Detector(s)
Location
- Region: Paso Robles
Financial & listing details
- Price per square foot: $304/sqft
- Tax assessed value: $696,660
- Annual tax amount: $8,714
- Date on market: 2/26/2026
- Cumulative days on market: 19 days
- Listing terms: Cash,Cash to New Loan
- Exclusions: Refrigerator, Washer & Dryer
- Road surface type: Paved
Price history
| Date | Event | Price |
|---|---|---|
| 4/16/2026 | Sold | $980,000-1.8%$304/sqft |
Source:  CRMLS #PI26043126 Report a problem CRMLS #PI26043126 Report a problem | ||
| 3/19/2026 | Pending sale | $998,000$310/sqft |
Source: CRMLS #PI26043126 Report a problem | ||
| 2/27/2026 | Listed for sale | $998,000+103.5%$310/sqft |
Source: CRMLS #PI26043126 Report a problem | ||
| 3/17/2004 | Sold | $490,500$152/sqft |
Source: Public Record Report a problem | ||
Public tax history
| Year | Property taxes | Tax assessment |
|---|---|---|
| 2025 | $8,714 +1.6% | $696,660 +2% |
| 2024 | $8,575 +2% | $683,001 +2% |
| 2023 | $8,411 +1.9% | $669,610 +2% |
| 2022 | $8,252 +2.3% | $656,481 +2% |
| 2021 | $8,067 +2% | $643,610 +1% |
| 2020 | $7,908 +1.7% | $637,011 +2% |
| 2019 | $7,776 +3.2% | $624,521 +2% |
| 2018 | $7,536 +5.8% | $612,277 +2% |
| 2017 | $7,125 +10.1% | $600,273 +11.2% |
| 2016 | $6,470 | $540,000 +13% |
| 2015 | $6,470 +11.5% | $478,000 +0.6% |
| 2014 | $5,803 | $475,000 +11.8% |
| 2012 | -- | $425,000 +3.9% |
| 2011 | -- | $409,000 -0.2% |
| 2010 | -- | $410,000 -8.1% |
| 2009 | -- | $446,000 -15.9% |
| 2008 | -- | $530,390 +2% |
| 2007 | -- | $519,991 +2% |
| 2006 | -- | $509,796 +2% |
| 2005 | -- | $499,800 +90.7% |
| 2004 | -- | $262,120 +336.9% |
| 2003 | -- | $60,000 |
Find assessor info on the county website
Neighborhood: 93446
Nearby homes
- $925,6003 bd2 ba2.4k sqft251 Silver Oak Dr, Paso Robles, CA 93446Off Market
- $856,9003 bd2 ba2.4k sqft255 Silver Oak Dr, Paso Robles, CA 93446Off Market
- $956,1005 bd3 ba3.2k sqft257 Silver Oak Dr, Paso Robles, CA 93446Off Market
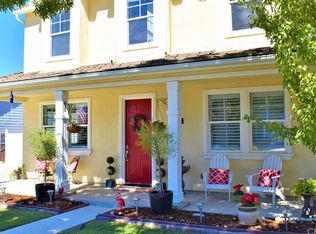
- $921,9004 bd2 ba3k sqft249 Silver Oak Dr, Paso Robles, CA 93446Off Market
- $933,9004 bd3 ba3.2k sqft2600 Silverwood Way, Paso Robles, CA 93446Off Market
- $977,0004 bd3 ba2.6k sqft250 Silver Oak Dr, Paso Robles, CA 93446Off Market
- $792,3003 bd2 ba1.9k sqft259 Silver Oak Dr, Paso Robles, CA 93446Off Market
- $1,051,4004 bd3 ba3.2k sqft247 Silver Oak Dr, Paso Robles, CA 93446Off Market
Nearby schools
GreatSchools rating
- 5/10Virginia Peterson Elementary SchoolGrades: K-6Distance: 0.1 mi
- NADaniel Lewis Middle SchoolGrades: 6-8Distance: 1.9 mi
- 7/10Paso Robles High SchoolGrades: 9-12Distance: 1.5 mi


Get pre-qualified for a loan
At Zillow Home Loans, we can pre-qualify you in as little as 5 minutes with no impact to your credit score.An equal housing lender. NMLS #10287.
Sell for more on Zillow
Get a Zillow Showcase℠ listing at no additional cost and you could sell for .
$986,600
2% more
+$19,732
With Zillow Showcase(estimated)
$1,006,332
- California
- San Luis Obispo County
- Paso Robles
- 93446
- 253 Silver Oak Dr
Nearby cities
Nearby zip codes
Other Paso Robles Topics
