A Fresh Start Awaits! Spring is in the air, and this inviting 3-bedroom, 2 1/2-bath, ONE OWNER cherished home with a pond view in Windsor Pointe is ready to welcome you home. Warm sunlight and easy living come together in a space designed for both everyday comfort and effortless entertaining. Hardwood floors grace the entry and extend into the eat-in kitchen, where stainless steel appliances, a center island, and pantry make meal prep a breeze. A large living room flows seamlessly into a bayed dining room giving the perfect setting for gatherings, celebrations, and special dinners. The vaulted family room creates an open, airy feel and is anchored by a cozy fireplace offering a warm and welcoming place to relax. A half bath and laundry room (washer & dryer included) complete the living space. Upstairs, the primary suite features a walk-in closet and luxury bath including a double-bowl vanity, jetted tub and separate tiled shower. Two secondary bedrooms have close access to the hall bath. Bring your creative vision for the ready-to-finish full basement that features egress windows plus a bonus room for future living space. An extended 26+ ft. x 21 ft. garage with an oversized door is ideal for truck and boat enthusiasts or anyone needing extra storage. Outdoors, enjoy summer evenings on the patio or host gatherings inside the roomy 14 ft. x 12 ft. screened gazebo that overlooks the community pond. Located near shopping, dining, with easy access to the tollway, this home blends space, function, and everyday convenience. Get ready for your next chapter with room to live and space to grow.
Closed
$417,000
253 Somerset Dr, Sugar Grove, IL 60554
3beds
2,070sqft
Single Family Residence
Built in 2001
-- sqft lot
$425,300 Zestimate®
$201/sqft
$2,733 Estimated rent
Home value
$425,300
$383,000 - $472,000
$2,733/mo
Zestimate® history
Owner options
List your home for rent
$2,733/mo
Rent Zestimate®
Find your next renter with Zillow Rental Manager. Plus, with online applications, you can quickly screen prospective tenants – for free.
$2,733/mo
Rent Zestimate®
Refinance and save
$3,252/mo
Est. payment
Refinancing to a lower rate could help reduce your monthly payments and save thousands over the life of the loan.
$3,252/mo
Est. payment
Explore your selling options
Work with a Zillow partner agent
Leverage their expertise and Zillow's premium Showcase listings to get your home seen by more buyers.
Get startedList with your own agent
Get your home in front of millions of buyers by listing it on Zillow.
Learn how to do itSell it yourself
Take full control of how buyers see your home on Zillow by listing For Sale by Owner (FSBO).
List your homeWhat's special
Cozy fireplaceHalf bathCenter islandPond viewStainless steel appliances
Zillow last checked:
Listing updated:
Listed by:
Cathy Peters, ABR 630-677-2406,
Keller Williams Innovate - Aurora
Bought with:
Melissa Garcia
Legacy Properties
Source: MRED as distributed by MLS GRID,MLS#: 12563997
Facts & features
Interior
Bedrooms & bathrooms
- Bedrooms: 3
- Bathrooms: 3
- Full bathrooms: 2
- 1/2 bathrooms: 1
Rooms
- Room types: Eating Area, Foyer
Primary bedroom
- Features: Flooring (Carpet), Window Treatments (Blinds), Bathroom (Full, Double Sink, Whirlpool & Sep Shwr)
- Level: Second
- Area: 234 Square Feet
- Dimensions: 18X13
Bedroom 2
- Features: Flooring (Carpet), Window Treatments (Blinds)
- Level: Second
- Area: 100 Square Feet
- Dimensions: 10X10
Bedroom 3
- Features: Flooring (Carpet), Window Treatments (Blinds)
- Level: Second
- Area: 132 Square Feet
- Dimensions: 11X12
Dining room
- Features: Flooring (Carpet), Window Treatments (Blinds)
- Level: Main
- Area: 165 Square Feet
- Dimensions: 15X11
Eating area
- Features: Flooring (Hardwood), Window Treatments (Blinds)
- Level: Main
- Area: 117 Square Feet
- Dimensions: 13X9
Family room
- Features: Flooring (Carpet), Window Treatments (Blinds)
- Level: Main
- Area: 260 Square Feet
- Dimensions: 13X20
Foyer
- Features: Flooring (Hardwood)
- Level: Main
- Area: 121 Square Feet
- Dimensions: 11X11
Kitchen
- Features: Kitchen (Eating Area-Table Space, Island, Pantry-Closet), Flooring (Hardwood), Window Treatments (Blinds)
- Level: Main
- Area: 121 Square Feet
- Dimensions: 11X11
Laundry
- Features: Flooring (Vinyl)
- Level: Main
- Area: 48 Square Feet
- Dimensions: 8X6
Living room
- Features: Flooring (Carpet), Window Treatments (Blinds)
- Level: Main
- Area: 208 Square Feet
- Dimensions: 16X13
Heating
- Natural Gas, Forced Air
Cooling
- Central Air
Appliances
- Included: Range, Microwave, Dishwasher, Refrigerator, Washer, Dryer, Disposal
- Laundry: Main Level
Features
- Vaulted Ceiling(s), Walk-In Closet(s)
- Flooring: Hardwood
- Basement: Unfinished,Egress Window,Full
- Attic: Unfinished
- Number of fireplaces: 1
- Fireplace features: Wood Burning, Gas Starter, Family Room
Interior area
- Total structure area: 0
- Total interior livable area: 2,070 sqft
Property
Parking
- Total spaces: 2.5
- Parking features: Asphalt, Garage Door Opener, Yes, Garage Owned, Attached, Garage
- Attached garage spaces: 2.5
- Has uncovered spaces: Yes
Accessibility
- Accessibility features: No Disability Access
Features
- Stories: 2
- Patio & porch: Patio
- Has view: Yes
- View description: Water
- Has water view: Yes
- Water view: Water
Lot
- Dimensions: 116.71x108.23x35x63.28x125
- Features: Corner Lot
Details
- Additional structures: Gazebo
- Parcel number: 1415126002
- Special conditions: None
- Other equipment: Ceiling Fan(s), Sump Pump
Construction
Type & style
- Home type: SingleFamily
- Architectural style: Traditional
- Property subtype: Single Family Residence
Materials
- Vinyl Siding, Brick
- Foundation: Concrete Perimeter
- Roof: Asphalt
Condition
- New construction: No
- Year built: 2001
Details
- Builder model: Merevale
Utilities & green energy
- Electric: Circuit Breakers
- Sewer: Public Sewer
- Water: Public
Community & HOA
Community
- Features: Park, Lake, Curbs, Sidewalks, Street Lights, Street Paved
- Security: Security System, Carbon Monoxide Detector(s)
- Subdivision: Windsor Pointe
HOA
- Has HOA: Yes
- Services included: Insurance, Other
- HOA fee: $235 annually
Location
- Region: Sugar Grove
Financial & listing details
- Price per square foot: $201/sqft
- Tax assessed value: $330,195
- Annual tax amount: $7,984
- Date on market: 2/19/2026
- Listing terms: Conventional
- Ownership: Fee Simple w/ HO Assn.
Price history
| Date | Event | Price |
|---|---|---|
| 3/24/2026 | Sold | $417,000+0.5%$201/sqft |
Source:  MRED as distributed by MLS GRID #12563997 Report a problem MRED as distributed by MLS GRID #12563997 Report a problem | ||
| 3/12/2026 | Pending sale | $414,900$200/sqft |
Source: MRED as distributed by MLS GRID #12563997 Report a problem | ||
| 2/24/2026 | Contingent | $414,900$200/sqft |
Source: MRED as distributed by MLS GRID #12563997 Report a problem | ||
| 2/19/2026 | Listed for sale | $414,900+70.4%$200/sqft |
Source: MRED as distributed by MLS GRID #12563997 Report a problem | ||
| 5/31/2001 | Sold | $243,500$118/sqft |
Source: Public Record Report a problem | ||
Public tax history
| Year | Property taxes | Tax assessment |
|---|---|---|
| 2024 | $7,985 +4.6% | $110,065 +10.9% |
| 2023 | $7,630 +0.4% | $99,265 +8.3% |
| 2022 | $7,602 +4.2% | $91,641 +5.1% |
| 2021 | $7,297 +1.6% | $87,211 +2.2% |
| 2020 | $7,180 -4.8% | $85,350 +3.4% |
| 2019 | $7,540 -3.3% | $82,560 -0.9% |
| 2018 | $7,801 +3.2% | $83,275 +4.7% |
| 2017 | $7,557 -5.6% | $79,529 +4.6% |
| 2016 | $8,003 | $76,025 +7.5% |
| 2015 | -- | $70,734 +4.6% |
| 2014 | -- | $67,637 -1% |
| 2013 | -- | $68,348 -5% |
| 2012 | -- | $71,914 -7.8% |
| 2011 | -- | $77,981 -4.1% |
| 2010 | -- | $81,302 -19.8% |
| 2009 | -- | $101,356 +1.7% |
| 2008 | -- | $99,652 +0.7% |
| 2007 | -- | $98,986 -1.6% |
| 2006 | -- | $100,634 +7.7% |
| 2005 | -- | $93,474 +4.8% |
| 2004 | -- | $89,159 +8.7% |
| 2003 | -- | $82,015 +2.2% |
| 2002 | -- | $80,218 +113.6% |
| 2001 | -- | $37,563 +1357.6% |
| 2000 | -- | $2,577 |
Find assessor info on the county website
Neighborhood: 60554
Nearby homes
- $429,900-- bd-- ba2.4k sqft249 Somerset Dr, Sugar Grove, IL 60554Off Market
- $437,1003 bd2 ba2.6k sqft288 Belle Vue Ln, Sugar Grove, IL 60554Off Market
- $447,600-- bd-- ba2.6k sqft245 Somerset Dr, Sugar Grove, IL 60554Off Market
- $451,5004 bd2 ba2.6k sqft295 Exeter Ln, Sugar Grove, IL 60554Off Market
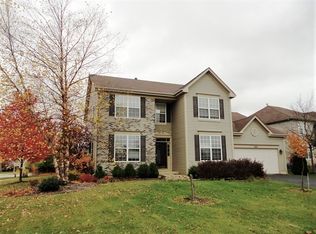
- $425,6004 bd2 ba2.4k sqft248 Somerset Dr, Sugar Grove, IL 60554Off Market
- $430,000-- bd-- ba2.6k sqft286 Belle Vue Ln, Sugar Grove, IL 60554Off Market
- $424,7004 bd4 ba2.5k sqft240 Regency Blvd, Sugar Grove, IL 60554Sold
- $415,200-- bd-- ba2.4k sqft242 Somerset Dr, Sugar Grove, IL 60554Off Market
Nearby schools
GreatSchools rating
- 8/10Kaneland John Shields Elementary SchoolGrades: PK-5Distance: 1.2 mi
- 8/10Harter Middle SchoolGrades: 6-8Distance: 2.5 mi
- 6/10Kaneland Senior High SchoolGrades: 9-12Distance: 9.2 mi
Schools provided by the listing agent
- Elementary: John Shields Elementary School
- Middle: Harter Middle School
- High: Kaneland High School
- District: 302
Source: MRED as distributed by MLS GRID. This data may not be complete. We recommend contacting the local school district to confirm school assignments for this home.
Get a cash offer in 3 minutes
Find out how much your home could sell for in as little as 3 minutes with a no-obligation cash offer.
Estimated market value
$425,300
Get a cash offer in 3 minutes
Find out how much your home could sell for in as little as 3 minutes with a no-obligation cash offer.
Estimated market value
$425,300
- Illinois
- Kane County
- Sugar Grove
- 60554
- 253 Somerset Dr
Nearby cities
Nearby zip codes
Other Sugar Grove Topics
