This move-in ready 2023 home boasts an abundance of natural light.
Boasting 4 bedrooms, 2.5 bathrooms, and a spacious upstairs loft, this home is situated in the highly sought-after Auburn Station Subdivision, offering convenience and comfort for you and your family.
Its prime location offers proximity to Ingles and Publix Super Market, downtown Auburn, highways 316 and 85, and the picturesque Little Mulberry State Park. Additionally, the community is approximately 10 miles from Auburn Elementary, Westside Middle, and Apalachee High School, ensuring easy access to quality education for your family.
Upon arrival, you'll be greeted by an array of resort-style amenities, including a large swimming pool with a water slide and mushroom fountains, a fully furnished clubhouse with a fitness center, a picnic pavilion with grills, a play lawn, and more.
As you step into the foyer, the main floor is adorned with EPV flooring, leading to a kitchen that seamlessly flows into the dining area and family room. The kitchen features a large granite countertop island, stainless steel appliances, white cabinets, bar stool seating, and a generous walk-in pantry, offering a perfect blend of style and functionality. Additionally, a mudroom is conveniently located by the garage entry.
The upstairs area boasts a private primary bedroom situated at the rear, three well-proportioned secondary bedrooms at the front, and a spacious loft suitable for use as a media room, play area, or office. The laundry room is also conveniently located on this floor.
The primary bedroom features a spacious bathroom with a double vanity, shower, and a large walk-in closet. Additionally, the master bedroom, complete with a trey ceiling, offers a serene view of the lush backyard forest.
The property includes a rear patio, providing an ideal space for relaxation and entertaining. Notably, smokers are not allowed, and a minimum credit score of 680 is required.
Sold for $388,190
$388,190
253 Station Overlook Dr, Auburn, GA 30011
4beds
2,250sqft
Single Family Residence
Built in ----
-- sqft lot
$387,900 Zestimate®
$173/sqft
$2,357 Estimated rent
Home value
$387,900
$369,000 - $407,000
$2,357/mo
Zestimate® history
Owner options
List your home for rent
$2,357/mo
Rent Zestimate®
Find your next renter with Zillow Rental Manager. Plus, with online applications, you can quickly screen prospective tenants – for free.
$2,357/mo
Rent Zestimate®
Refinance and save
$2,380/mo
Est. payment
Refinancing to a lower rate could help reduce your monthly payments and save thousands over the life of the loan.
$2,380/mo
Est. payment
Explore your selling options
Work with a Zillow partner agent
Leverage their expertise and Zillow's premium Showcase listings to get your home seen by more buyers.
Get startedList with your own agent
Get your home in front of millions of buyers by listing it on Zillow.
Learn how to do itSell it yourself
Take full control of how buyers see your home on Zillow by listing For Sale by Owner (FSBO).
List your homeWhat's special
Fully furnished clubhousePlay lawnWater slideResort-style amenitiesSpacious loftAbundance of natural lightMushroom fountains
Zillow last checked:
Listing updated:
Source: Zillow Rentals
Facts & features
Interior
Bedrooms & bathrooms
- Bedrooms: 4
- Bathrooms: 3
- Full bathrooms: 2
- 1/2 bathrooms: 1
Heating
- Forced Air
Cooling
- Central Air
Appliances
- Included: Dishwasher, Freezer, Microwave, Oven, Refrigerator, WD Hookup
- Laundry: Hookups
Features
- WD Hookup, Walk In Closet
- Flooring: Carpet, Hardwood
Interior area
- Total interior livable area: 2,250 sqft
Property
Parking
- Parking features: Attached
- Has attached garage: Yes
- Details: Contact manager
Features
- Exterior features: Heating system: Forced Air, Walk In Closet
Details
- Parcel number: AU05C179
Construction
Type & style
- Home type: SingleFamily
- Property subtype: Single Family Residence
Community & HOA
Community
- Deposit fee: $2,150
Location
- Region: Auburn
Financial & listing details
- Price per square foot: $173/sqft
- Tax assessed value: $432,805
- Annual tax amount: $5,230
- Date on market: 8/5/2025
- Lease term: 1 Year
Price history
| Date | Event | Price |
|---|---|---|
| 11/17/2025 | Listing removed | $2,150$1/sqft |
Source: Zillow Rentals Report a problem | ||
| 11/5/2025 | Price change | $2,150-6.5%$1/sqft |
Source: Zillow Rentals Report a problem | ||
| 8/5/2025 | Listed for rent | $2,300$1/sqft |
Source: Zillow Rentals Report a problem | ||
| 3/27/2024 | Sold | $388,190$173/sqft |
Source: Public Record Report a problem | ||
Public tax history
| Year | Property taxes | Tax assessment |
|---|---|---|
| 2025 | $5,230 +478.2% | $173,122 +565.9% |
| 2024 | $905 +19.1% | $26,000 +4.8% |
| 2023 | $760 | $24,800 |
Find assessor info on the county website
Neighborhood: 30011
Nearby homes
- $403,8404 bd3 ba-- sqft245 Station Overlook Dr #178, Auburn, GA 30011Sold

- $404,3404 bd3 ba-- sqft261 Station Overlook Dr #180, Auburn, GA 30011Sold
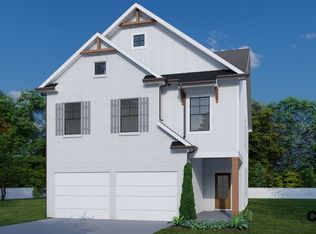
- $422,940-- bd3 ba2.6k sqft239 Station Overlook Dr, Auburn, GA 30011Sold
- $387,8904 bd3 ba-- sqft269 Station Overlook Dr #181, Auburn, GA 30011Sold
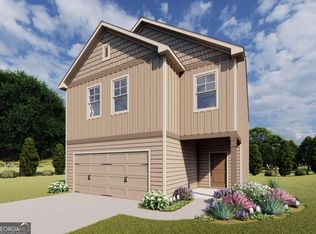
- $360,2403 bd3 ba1.9k sqft229 Station Overlook Dr, Auburn, GA 30011Sold
- $353,4003 bd3 ba1.9k sqft229 Station Overlook Dr LOT 176, Auburn, GA 30011Off Market
- $401,3154 bd3 ba2.3k sqft275 Station Overlook Dr #182, Auburn, GA 30011Sold
- $361,1003 bd2 ba2k sqft276 Sta Overlook Dr #209A, Auburn, GA 30011Off Market
Nearby schools
GreatSchools rating
- 7/10Auburn Elementary SchoolGrades: PK-5Distance: 1.6 mi
- 5/10Westside Middle SchoolGrades: 6-8Distance: 5.5 mi
- 4/10Apalachee High SchoolGrades: 9-12Distance: 5.5 mi
Get a cash offer in 3 minutes
Find out how much your home could sell for in as little as 3 minutes with a no-obligation cash offer.
Estimated market value
$387,900
Get a cash offer in 3 minutes
Find out how much your home could sell for in as little as 3 minutes with a no-obligation cash offer.
Estimated market value
$387,900
- Georgia
- Barrow County
- Auburn
- 30011
- 253 Station Overlook Dr
Nearby cities
Nearby zip codes
Other Auburn Topics
