Great opportunity to own this sparkling townhouse condo in sought after Sunwood Complex. Updated kitchen that opens to its own balcony, open floor plan with hardwood, cozy fireplace, sliders to private patio. Laundry conveniently located on first floor within the half bath (easy to dry your bathing suits and towels after swimming in the refreshing pool). 2 generously sized bedrooms on second floor as well as full bath and spacious loft (with a balcony overlooking the kitchen). Walk up attic offers more space - especially for storage. Lower level provides 2 more rooms, perhaps an office and a den? The rooms would be considered finished space if they had flooring. Sellers painted the floors and laid a rug, so the spaces feel finished. The location of the condo means you can walk to the swimming pool, clubhouse and tennis courts. Come check out this delightful condo. Oh and there is a garage under. Sellers prefer late August closing.
Sold for $420,000
$420,000
253 Sunwood Drive #253, Shelton, CT 06484
2beds
1,330sqft
Condominium, Townhouse
Built in 1983
-- sqft lot
$445,500 Zestimate®
$316/sqft
$2,855 Estimated rent
Home value
$445,500
$401,000 - $495,000
$2,855/mo
Zestimate® history
Owner options
List your home for rent
$2,855/mo
Rent Zestimate®
Find your next renter with Zillow Rental Manager. Plus, with online applications, you can quickly screen prospective tenants – for free.
$2,855/mo
Rent Zestimate®
Refinance and save
$3,207/mo
Est. payment
Refinancing to a lower rate could help reduce your monthly payments and save thousands over the life of the loan.
$3,207/mo
Est. payment
Explore your selling options
Work with a Zillow partner agent
Leverage their expertise and Zillow's premium Showcase listings to get your home seen by more buyers.
Get startedList with your own agent
Get your home in front of millions of buyers by listing it on Zillow.
Learn how to do itSell it yourself
Take full control of how buyers see your home on Zillow by listing For Sale by Owner (FSBO).
List your homeWhat's special
Cozy fireplaceSpacious loftBalcony overlooking the kitchenGenerously sized bedroomsOpen floor planSliders to private patioUpdated kitchen
Zillow last checked:
Listing updated:
Listed by:
Carol Wanat 860-212-9333,
Rockoff Realty 860-882-9598
Bought with:
Juliann Hudson, RES.0780621
William Pitt Sotheby's Int'l
Source: Smart MLS,MLS#: 24104767
Facts & features
Interior
Bedrooms & bathrooms
- Bedrooms: 2
- Bathrooms: 2
- Full bathrooms: 1
- 1/2 bathrooms: 1
Primary bedroom
- Features: Wall/Wall Carpet
- Level: Upper
- Area: 165 Square Feet
- Dimensions: 11 x 15
Bedroom
- Features: Wall/Wall Carpet
- Level: Upper
- Area: 121 Square Feet
- Dimensions: 11 x 11
Den
- Level: Lower
- Area: 143 Square Feet
- Dimensions: 11 x 13
Dining room
- Features: Patio/Terrace, Sliders, Hardwood Floor
- Level: Main
- Area: 110 Square Feet
- Dimensions: 10 x 11
Kitchen
- Features: Remodeled, Skylight, Balcony/Deck, Tile Floor
- Level: Main
- Area: 165 Square Feet
- Dimensions: 11 x 15
Living room
- Features: Fireplace, Hardwood Floor
- Level: Main
- Area: 192 Square Feet
- Dimensions: 12 x 16
Loft
- Features: Interior Balcony, Hardwood Floor
- Level: Upper
- Area: 112 Square Feet
- Dimensions: 8 x 14
Office
- Level: Lower
- Area: 108 Square Feet
- Dimensions: 9 x 12
Heating
- Forced Air, Natural Gas
Cooling
- Central Air
Appliances
- Included: Electric Range, Microwave, Range Hood, Refrigerator, Dishwasher, Disposal, Washer, Dryer, Gas Water Heater, Water Heater
Features
- Windows: Thermopane Windows
- Basement: Full,Garage Access,Interior Entry,Partially Finished
- Attic: Floored,Walk-up
- Number of fireplaces: 1
Interior area
- Total structure area: 1,330
- Total interior livable area: 1,330 sqft
- Finished area above ground: 1,330
Property
Parking
- Total spaces: 2
- Parking features: Attached, Driveway
- Attached garage spaces: 1
- Has uncovered spaces: Yes
Features
- Stories: 3
- Has private pool: Yes
- Pool features: In Ground
- Waterfront features: Walk to Water
Details
- Parcel number: 300913
- Zoning: R-1
Construction
Type & style
- Home type: Condo
- Architectural style: Townhouse
- Property subtype: Condominium, Townhouse
Materials
- Vertical Siding
Condition
- New construction: No
- Year built: 1983
Utilities & green energy
- Sewer: Public Sewer
- Water: Public
Green energy
- Energy efficient items: Windows
Community & HOA
Community
- Features: Basketball Court, Medical Facilities, Shopping/Mall, Tennis Court(s)
HOA
- Has HOA: Yes
- Amenities included: Basketball Court, Clubhouse, Guest Parking, Pool, Tennis Court(s), Management
- Services included: Maintenance Grounds, Snow Removal, Pool Service, Road Maintenance
- HOA fee: $321 monthly
Location
- Region: Shelton
Financial & listing details
- Price per square foot: $316/sqft
- Tax assessed value: $191,240
- Annual tax amount: $3,599
- Date on market: 6/24/2025
Price history
| Date | Event | Price |
|---|---|---|
| 8/28/2025 | Sold | $420,000+1.2%$316/sqft |
Source:  Smart MLS #24104767 Report a problem Smart MLS #24104767 Report a problem | ||
| 7/1/2025 | Pending sale | $415,000$312/sqft |
Source: Smart MLS #24104767 Report a problem | ||
| 6/24/2025 | Listed for sale | $415,000+137.1%$312/sqft |
Source: Smart MLS #24104767 Report a problem | ||
| 3/9/2000 | Sold | $175,000$132/sqft |
Source: Smart MLS #98060716 Report a problem | ||
Public tax history
Tax history is unavailable.
Neighborhood: 06484
Nearby homes
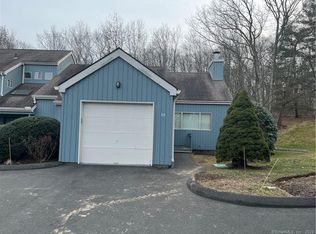
- $420,0003 bd3 ba1.6k sqft314 Pheasant Gln, Shelton, CT 06484Sold
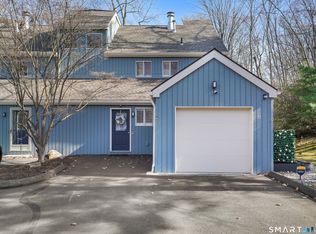
- $488,1003 bd2 ba1.5k sqft171 Sunwood Dr #171, Shelton, CT 06484Sold
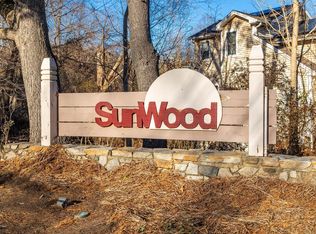
- $376,5002 bd2 ba1.4k sqft51 Red Oak Cir #51, Shelton, CT 06484Sold
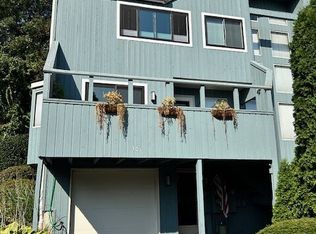
- $425,0002 bd2 ba1.4k sqft301 Pheasant Gln #301, Shelton, CT 06484Sold
- $430,0003 bd3 ba2k sqft113 Spring Gln #113, Shelton, CT 06484Sold
- $435,0002 bd2 ba1.5k sqft444 Wooded Ln #444, Shelton, CT 06484Sold
- $435,0002 bd2 ba1.4k sqft141 Spring Gln #141, Shelton, CT 06484Sold
- $460,0003 bd3 ba1.6k sqft11 Red Oak Cir, Shelton, CT 06484Sold
Nearby schools
GreatSchools rating
- 6/10Perry Hill Elementary SchoolGrades: 5-6Distance: 0.8 mi
- 4/10Intermediate SchoolGrades: 7-8Distance: 1 mi
- 7/10Shelton High SchoolGrades: 9-12Distance: 1.3 mi


Get pre-qualified for a loan
At Zillow Home Loans, we can pre-qualify you in as little as 5 minutes with no impact to your credit score.An equal housing lender. NMLS #10287.
Sell for more on Zillow
Get a Zillow Showcase℠ listing at no additional cost and you could sell for .
$445,500
2% more
+$8,910
With Zillow Showcase(estimated)
$454,410
- Connecticut
- Fairfield County
- Shelton
- 06484
- 253 Sunwood Drive Unit 253
Nearby cities
Nearby zip codes
Other Shelton Topics
