Absolutely wonderful village home backing up to Hamlin Park. Just a short walk to vibrant Main Street, this recently remodeled home offers all the charm of a village home beautifully integrated with a new addition and a stunning kitchen renovation. The 2019 addition added a first floor family room, mud room and half bath along with a new primary suite on the second floor. The 2021 kitchen renovation is spectacular. It boasts a new island and features beautiful walnut cabinetry by Tedd Wood, luxury vinyl flooring by Karndean and Silestone quartz counters. Appliances include a commercial style range by Blue Star along with GE Profile refrigerator and Kitchenaid dishwasher. The family room includes Armstrong oak hardwood floors and French doors to the yard. The spacious and private primary suite includes a full walk-in closet. You’ll love the yard with its Unilock paver patio and a gate taking you directly into the park. Walk up attic for additional storage and a full bath in the basement. Other updates: roof (2017), new furnace and air conditioning condenser (2019). This home shows just as beautifully in person as in photos. Negotiations delayed until Thursday 1/18 at 11:00am.
Closed
$560,000
253 Sycamore St, East Aurora, NY 14052
4beds
2,094sqft
Single Family Residence
Built in 1935
0.31 Acres Lot
$630,600 Zestimate®
$267/sqft
$3,790 Estimated rent
Home value
$630,600
$599,000 - $668,000
$3,790/mo
Zestimate® history
Owner options
List your home for rent
$3,790/mo
Rent Zestimate®
Find your next renter with Zillow Rental Manager. Plus, with online applications, you can quickly screen prospective tenants – for free.
$3,790/mo
Rent Zestimate®
Refinance and save
$3,855/mo
Est. payment
Refinancing to a lower rate could help reduce your monthly payments and save thousands over the life of the loan.
$3,855/mo
Est. payment
Explore your selling options
Work with a Zillow partner agent
Leverage their expertise and Zillow's premium Showcase listings to get your home seen by more buyers.
Get startedList with your own agent
Get your home in front of millions of buyers by listing it on Zillow.
Learn how to do itSell it yourself
Take full control of how buyers see your home on Zillow by listing For Sale by Owner (FSBO).
List your homeWhat's special
Beautiful walnut cabinetryHalf bathCommercial style rangeMud roomLuxury vinyl flooringFrench doorsNew primary suite
Zillow last checked:
Listing updated:
Listed by:
Joseph G Saccone 716-870-6226,
Keller Williams Realty WNY
Bought with:
Katelyn A Eddy, 10301212730
Keller Williams Realty Lancaster
Source: NYSAMLSs,MLS#: B1516154 Originating MLS: Buffalo
Originating MLS: BuffaloFacts & features
Interior
Bedrooms & bathrooms
- Bedrooms: 4
- Bathrooms: 4
- Full bathrooms: 3
- 1/2 bathrooms: 1
- Main level bathrooms: 1
Bedroom 1
- Level: Second
- Dimensions: 16.00 x 15.00
Bedroom 2
- Level: Second
- Dimensions: 13.00 x 12.00
Bedroom 3
- Level: Second
- Dimensions: 13.00 x 11.00
Bedroom 4
- Level: Second
- Dimensions: 14.00 x 13.00
Dining room
- Level: First
- Dimensions: 13.00 x 11.00
Family room
- Level: First
- Dimensions: 17.00 x 16.00
Kitchen
- Level: First
- Dimensions: 25.00 x 12.00
Living room
- Level: First
- Dimensions: 17.00 x 15.00
Heating
- Gas, Forced Air
Cooling
- Central Air
Appliances
- Included: Dryer, Dishwasher, Exhaust Fan, Disposal, Gas Oven, Gas Range, Gas Water Heater, Refrigerator, Range Hood, Washer
- Laundry: In Basement
Features
- Ceiling Fan(s), Eat-in Kitchen, Separate/Formal Living Room, Kitchen Island, Living/Dining Room, Quartz Counters, Sliding Glass Door(s), Natural Woodwork, Bath in Primary Bedroom
- Flooring: Carpet, Ceramic Tile, Hardwood, Luxury Vinyl, Tile, Varies
- Doors: Sliding Doors
- Basement: Full,Sump Pump
- Number of fireplaces: 1
Interior area
- Total structure area: 2,094
- Total interior livable area: 2,094 sqft
Property
Parking
- Total spaces: 2
- Parking features: Detached, Garage
- Garage spaces: 2
Features
- Levels: Two
- Stories: 2
- Patio & porch: Open, Patio, Porch
- Exterior features: Blacktop Driveway, Patio
Lot
- Size: 0.31 Acres
- Dimensions: 66 x 207
- Features: Rectangular, Rectangular Lot, Residential Lot
Details
- Additional structures: Shed(s), Storage
- Parcel number: 1424011750800006021000
- Special conditions: Standard
Construction
Type & style
- Home type: SingleFamily
- Architectural style: Colonial,Two Story
- Property subtype: Single Family Residence
Materials
- Fiber Cement, Vinyl Siding, Copper Plumbing
- Foundation: Block
- Roof: Asphalt
Condition
- Resale
- Year built: 1935
Utilities & green energy
- Electric: Circuit Breakers
- Sewer: Connected
- Water: Connected, Public
- Utilities for property: High Speed Internet Available, Sewer Connected, Water Connected
Community & HOA
Location
- Region: East Aurora
Financial & listing details
- Price per square foot: $267/sqft
- Tax assessed value: $75,000
- Annual tax amount: $7,327
- Date on market: 1/10/2024
- Cumulative days on market: 8 days
- Listing terms: Cash,Conventional,FHA,VA Loan
Price history
| Date | Event | Price |
|---|---|---|
| 2/16/2024 | Sold | $560,000+14.3%$267/sqft |
Source:  NYSAMLSs #B1516154 Report a problem NYSAMLSs #B1516154 Report a problem | ||
| 1/19/2024 | Pending sale | $489,900$234/sqft |
Source: NYSAMLSs #B1516154 Report a problem | ||
| 1/10/2024 | Listed for sale | $489,900+163.4%$234/sqft |
Source: NYSAMLSs #B1516154 Report a problem | ||
| 4/29/2014 | Sold | $186,000-3.6%$89/sqft |
Source: Public Record Report a problem | ||
| 2/23/2014 | Listed for sale | $192,900$92/sqft |
Source: Century21 Gold Standard #B446047 Report a problem | ||
Public tax history
| Year | Property taxes | Tax assessment |
|---|---|---|
| 2025 | -- | $91,300 |
| 2024 | -- | $91,300 +21.7% |
| 2023 | -- | $75,000 |
| 2022 | -- | $75,000 |
| 2021 | -- | $75,000 |
| 2020 | -- | $75,000 +21% |
| 2019 | -- | $62,000 +8.6% |
| 2018 | -- | $57,100 |
| 2017 | $4,186 +202.9% | $57,100 |
| 2016 | $1,382 | $57,100 +0.9% |
| 2015 | -- | $56,600 |
| 2014 | -- | $56,600 |
| 2013 | -- | $56,600 |
| 2012 | -- | $56,600 |
| 2011 | -- | $56,600 |
| 2010 | -- | $56,600 |
| 2009 | -- | $56,600 |
| 2008 | -- | $56,600 |
| 2007 | -- | $56,600 |
| 2006 | -- | $56,600 |
| 2005 | -- | $56,600 |
| 2004 | -- | $56,600 |
| 2003 | -- | $56,600 |
| 2002 | -- | $56,600 |
| 2001 | -- | $56,600 |
| 2000 | -- | $56,600 |
Find assessor info on the county website
Neighborhood: 14052
Nearby homes
- $317,0003 bd2 ba1.4k sqft245 Sycamore St, East Aurora, NY 14052Sold

- $300,6005 bd1 ba1.6k sqft259 Sycamore St, East Aurora, NY 14052Off Market
- $398,5004 bd1 ba1.7k sqft239 Sycamore St, East Aurora, NY 14052Off Market
- $469,5003 bd2 ba1.5k sqft265 Sycamore St, East Aurora, NY 14052Off Market
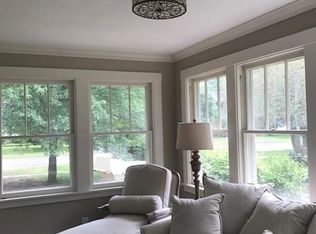
- $455,7003 bd2 ba1.7k sqft233 Sycamore St, East Aurora, NY 14052Off Market
- $333,1004 bd2 ba1.3k sqft244 Sycamore St, East Aurora, NY 14052Off Market
- $350,0005 bd2 ba1.5k sqft271 Sycamore St, East Aurora, NY 14052Sold
- $489,8005 bd1 ba2k sqft522 Griggs Pl, East Aurora, NY 14052Off Market
Nearby schools
GreatSchools rating
- 9/10East Aurora Middle SchoolGrades: 5-9Distance: 0.6 mi
- 10/10East Aurora High SchoolGrades: 9-12Distance: 1.9 mi
- 5/10Parkdale Elementary SchoolGrades: PK-4Distance: 1.1 mi
Schools provided by the listing agent
- Elementary: Parkdale Elementary
- Middle: East Aurora Middle
- High: East Aurora High
- District: East Aurora
Source: NYSAMLSs. This data may not be complete. We recommend contacting the local school district to confirm school assignments for this home.
Sell for more on Zillow
Get a Zillow Showcase℠ listing at no additional cost and you could sell for .
$630,600
2% more
+$12,612
With Zillow Showcase(estimated)
$643,212
- New York
- Erie County
- East Aurora
- 14052
- 253 Sycamore St
Nearby cities
Nearby neighborhoods
Nearby zip codes
Other East Aurora Topics
