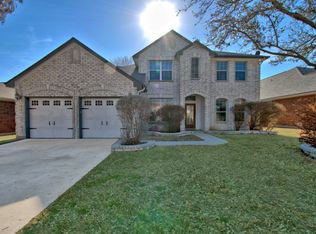
Well-maintained 4-bedroom home located in the highly desirable Deer Creek subdivision. Situated on a spacious corner lot, this charming red brick home offers added privacy with a fully fenced backyard and inviting curb appeal. Step inside to a bright, open living area filled with natural light and enhanced by neutral tones that complement any style. The layout flows effortlessly into the kitchen, featuring an island, ample counter space, and a cozy breakfast area perfect for everyday living and entertaining. The private primary suite is tucked away at the rear of the home and includes a full bath with separate tub and shower, dual closets, and plenty of space to unwind. All bedrooms, along with the living room, are equipped with ceiling fans for added comfort. A versatile 4th bedroom with double doors is located just off the entry and makes an ideal home office, study, or flex space. Additional highlights include a formal dining room, dedicated laundry area with storage cabinets, and French doors leading to a covered patio with deck steps. ***Recent updates add even more value and peace of mind, including improvements to the guest bathroom, upgraded windows, a water softener system, an enclosed patio fence, and the addition of energy-efficient solar panels to be paid at closing. This home blends comfort, functionality, and energy efficiency in a prime location don't miss your opportunity to make it yours!
16 days
|
759
|
39
|
Likely to sell faster than
Zillow last checked:
Listing updated:
Listed by:
Liliana AshTREC #663401(210) 268-9660,
RE/MAX Associates
Source: LERA MLS,MLS#: 1996182
Loading...
Facts & features
Interior
Bedrooms & bathrooms
Bedrooms: 4
Bathrooms: 2
Full bathrooms: 2
Primary bedroom
Features: Split, Walk-In Closet(s), Full Bath
Area: 208
Dimensions: 16 x 13
Bedroom 2
Area: 120
Dimensions: 12 x 10
Bedroom 3
Area: 121
Dimensions: 11 x 11
Bedroom 4
Area: 121
Dimensions: 11 x 11
Primary bathroom
Features: Tub/Shower Separate, Single Vanity, Soaking Tub
Area: 112
Dimensions: 14 x 8
Dining room
Area: 108
Dimensions: 12 x 9
Kitchen
Area: 154
Dimensions: 14 x 11
Living room
Area: 285
Dimensions: 15 x 19
Heating
Central, Electric
Cooling
Central Air
Appliances
Included: Microwave, Range, Disposal, Dishwasher, Plumbed For Ice Maker, Water Softener Owned
Laundry: Washer Hookup, Dryer Connection
Features
One Living Area, Eat-in Kitchen, Utility Room Inside, 1st Floor Lvl/No Steps, Open Floorplan, Ceiling Fan(s), Chandelier
Flooring: Carpet, Ceramic Tile
Windows: Window Coverings
Has basement: No
Has fireplace: No
Fireplace features: Not Applicable
Interior area
Total interior livable area: 2,339 sqft
Property
Parking
Total spaces: 2
Parking features: Two Car Garage, Attached, Garage Door Opener
Attached garage spaces: 2
Features
Levels: One
Stories: 1
Patio & porch: Patio, Covered
Exterior features: Rain Gutters
Pool features: None
Fencing: Privacy
Lot
Size: 8,232 Square Feet
Features: Corner Lot, Level, Curbs, Street Gutters, Sidewalks, Streetlights
Residential vegetation: Mature Trees, Mature Trees (ext feat)
Explore the cost of this home by adjusting the details. Changes won't be saved.
Principal & interest
$1,547
Mortgage insurance
$0
Property taxes
$170
Home insurance
$105
HOA fees
$0
Utilities
Not included
All calculations are estimates and provided by Zillow, Inc. for informational purposes only. Actual amounts may vary.
HOA fees may include property taxes on listings classified as Co-Ops. Contact the listing agent and/or owner for fee details.
Mortgage interest rates are dependent on a number of factors, including credit score, down payment, and repayment length. Interest rate data provided by Zillow Group Marketplace, Inc. as of 1/1/1970 from various mortgage lenders with which we have lead or other similar arrangements; the Estimated Payment is an average of those rates.
See how much you could borrow to make a competitive offer.