Welcome home to this PRISTINE and IMMACULATELY CARED FOR Craftsman home located in the TOP RANKED Northgate School District! With over 3450 SF of lovingly maintained space, PLUS a private resort-style outdoor living area that features an incredible ozone HEATED pool complete with tanning ledge and flowing hot tub. Ideal for entertaining friends or enjoying gathering with loved ones year round. So many updates, layered on to affluent original finishes like the coffered ceiling and wainscoting trim in the dining room to the fabulous great room with stacked stone fireplace. Light and bright thanks to plenty of natural light - sunny and bright kitchen with island, breakfast area, SS appliances, tiled backsplash, granite and sizeable walk-in pantry - large walk-in laundry room with cabinetry for extra storage - Spectacular master bedroom suite on the main level with trey ceiling and huge walk-in closet - spa master bath with double vanities, separate shower and soaker tub - guest bedroom with vaulted ceiling and private full bath - Upper level includes 3 spacious bedrooms, full jack/jill bath and office/theater room - Other features include: beautiful hardwood flooring throughout most of the first floor, impressive crown molding, a 6 zone outdoor sprinkler system, 12 x 20 outdoor building for gardening tool storage, attic spray foam insulation for energy efficiency, all on a 2+ acre lot. Perfect location for commuting..convenient to shopping, schools, restaurants, and just minutes to Atlanta and Hartsfield-Jackson Airport EXTENSIVELY UPGRADED with significant capital improvements completed between 2021-2026, with a focus on mechanical reliability, energy efficiency, and high-quality interior and exterior finishes. MECHANICAL & INFRASTRUCTURE UPDATES: HVAC system: Heat pump replaced (2023); gas furnace replaced (2024) Water heater replaced (September 2021) New architectural roof installed (October 2025) Spray foam insulation for enhanced thermal efficiency LED lighting installed throughout interior and exterior Irrigation system upgraded (2024) to HydroWise smart platform with six-zone coverage EXTERIOR IMPROVEMENTS: Full exterior repaint completed (January 2026) Decorative concrete stamping (January 2025) Retaining wall constructed (2025) Front entry door replaced (2024) and resealed (March 2026) Pool storage outbuilding with dedicated electrical service and breaker box; new ramp added GARAGE FEATURES: Garage door and opener replaced (2024) with keypad entry Epoxy-coated garage floor (October 2025) Expanded/deeper left-side bay to accommodate larger vehicles INTERIOR FINISHES & UPGRADES: Interior repaint completed (October 2024; excluding front bedroom) Plantation shutters installed (2021; throughout first floor excluding primary suite) Recessed lighting added throughout, including new installation in primary bedroom (2025) Laundry room flooring replaced (2025) Solid-core interior doors (quality construction) KITCHEN: Fully remodeled with reconfigured/lowered island New quartz countertops installed Soft-close cabinetry Pantry upgraded with custom wood shelving (replacing wire shelving) New dishwasher installed (March 2026) PRIMARY SUITE: Renovated bathroom (2024) featuring quartz countertops, updated plumbing fixtures, recessed lighting, custom glass tile shower, and frameless glass enclosure Sliding barn door installation Custom $10,000 closet system (2024) POOL & OUTDOOR SYSTEMS: PebbleTec pool finish Pool heater replaced (2023) Chlorinator replaced (June 2025) Auto-fill system installed Landscape enhancements include Zoysia grass in shaded areas ADDITIONAL FEATURES: Attic includes additional flooring for functional storage Carpet replaced (2021) This property reflects a comprehensive approach to modernization, with documented upgrades across all major systems, structural components, and interior finishes-minimizing deferred maintenance and offering
Closed
$699,000
253 Timber Creek Estates Dr, Sharpsburg, GA 30277
5beds
3,476sqft
Single Family Residence
Built in 2012
2.03 Acres Lot
$699,700 Zestimate®
$201/sqft
$3,807 Estimated rent
Home value
$699,700
$630,000 - $777,000
$3,807/mo
Zestimate® history
Owner options
List your home for rent
$3,807/mo
Rent Zestimate®
Find your next renter with Zillow Rental Manager. Plus, with online applications, you can quickly screen prospective tenants – for free.
$3,807/mo
Rent Zestimate®
Refinance and save
$4,617/mo
Est. payment
Refinancing to a lower rate could help reduce your monthly payments and save thousands over the life of the loan.
$4,617/mo
Est. payment
Explore your selling options
Work with a Zillow partner agent
Leverage their expertise and Zillow's premium Showcase listings to get your home seen by more buyers.
Get startedList with your own agent
Get your home in front of millions of buyers by listing it on Zillow.
Learn how to do itSell it yourself
Take full control of how buyers see your home on Zillow by listing For Sale by Owner (FSBO).
List your homeWhat's special
Plenty of natural lightEpoxy-coated garage floorRetaining wall constructedFull exterior repaint completedPool heater replacedChlorinator replacedCarpet replaced
Zillow last checked:
Listing updated:
Listed by:
Jacqueline Campbell 678-416-2326,
REMAX Concierge
Bought with:
Edward Harper, 205035
Bush Real Estate Group
Source: GAMLS,MLS#: 10726828
Facts & features
Interior
Bedrooms & bathrooms
- Bedrooms: 5
- Bathrooms: 3
- Full bathrooms: 3
- Main level bathrooms: 2
- Main level bedrooms: 2
Rooms
- Room types: Foyer, Game Room, Great Room, Laundry, Media Room
Dining room
- Features: Seats 12+, Separate Room
Kitchen
- Features: Breakfast Area, Kitchen Island, Pantry, Solid Surface Counters, Walk-in Pantry
Heating
- Central, Dual, Forced Air, Natural Gas, Zoned
Cooling
- Ceiling Fan(s), Central Air, Dual, Electric, Zoned
Appliances
- Included: Dishwasher, Gas Water Heater, Microwave, Oven/Range (Combo), Stainless Steel Appliance(s)
- Laundry: Mud Room
Features
- Double Vanity, Master On Main Level, Separate Shower, Soaking Tub, Split Foyer, Tray Ceiling(s), Entrance Foyer, Walk-In Closet(s)
- Flooring: Carpet, Hardwood, Tile
- Windows: Double Pane Windows, Window Treatments
- Basement: None
- Number of fireplaces: 1
- Fireplace features: Factory Built, Family Room
Interior area
- Total structure area: 3,476
- Total interior livable area: 3,476 sqft
- Finished area above ground: 3,476
- Finished area below ground: 0
Property
Parking
- Total spaces: 2
- Parking features: Attached, Garage, Garage Door Opener, Kitchen Level, Side/Rear Entrance
- Has attached garage: Yes
Features
- Levels: Two
- Stories: 2
- Patio & porch: Deck, Patio
- Exterior features: Sprinkler System
- Has private pool: Yes
- Pool features: Heated, Pool/Spa Combo, In Ground, Salt Water
- Fencing: Back Yard,Fenced
Lot
- Size: 2.03 Acres
- Features: Level, Private
- Residential vegetation: Wooded
Details
- Additional structures: Outbuilding
- Parcel number: 132 6088 142
Construction
Type & style
- Home type: SingleFamily
- Architectural style: Craftsman,Traditional
- Property subtype: Single Family Residence
Materials
- Concrete, Stone
- Foundation: Slab
- Roof: Composition
Condition
- Updated/Remodeled
- New construction: No
- Year built: 2012
Utilities & green energy
- Electric: 220 Volts
- Sewer: Septic Tank
- Water: Public
- Utilities for property: Cable Available, Electricity Available, High Speed Internet, Natural Gas Available, Underground Utilities
Green energy
- Energy efficient items: Insulation, Thermostat, Windows
Community & HOA
Community
- Features: Street Lights
- Security: Security System, Smoke Detector(s)
- Subdivision: Timber Creek Estates
HOA
- Has HOA: Yes
- Services included: None
- HOA fee: $400 annually
Location
- Region: Sharpsburg
Financial & listing details
- Price per square foot: $201/sqft
- Tax assessed value: $638,663
- Annual tax amount: $4,966
- Date on market: 4/7/2026
- Cumulative days on market: 6 days
- Listing agreement: Exclusive Right To Sell
- Listing terms: Cash,Conventional,FHA,VA Loan
- Electric utility on property: Yes
Price history
| Date | Event | Price |
|---|---|---|
| 5/19/2026 | Sold | $699,000$201/sqft |
Source:  GAMLS #10726828 Report a problem GAMLS #10726828 Report a problem | ||
| 4/13/2026 | Pending sale | $699,000$201/sqft |
Source: GAMLS #10726828 Report a problem | ||
| 4/7/2026 | Listed for sale | $699,000+27.1%$201/sqft |
Source: GAMLS #10726828 Report a problem | ||
| 8/19/2021 | Sold | $550,000+1.9%$158/sqft |
Source:  GAMLS #9010921 Report a problem GAMLS #9010921 Report a problem | ||
| 7/11/2021 | Pending sale | $539,900$155/sqft |
Source:  Berkshire Hathaway Homeservices Georgia Properties ? Luxury Collection #9010921 Report a problem Berkshire Hathaway Homeservices Georgia Properties ? Luxury Collection #9010921 Report a problem | ||
| 7/8/2021 | Listed for sale | $539,900+86.5%$155/sqft |
Source: Berkshire Hathaway Homeservices Georgia Properties ? Luxury Collection #9010921 Report a problem | ||
| 4/19/2012 | Sold | $289,500+382.5%$83/sqft |
Source: Public Record Report a problem | ||
| 10/13/2011 | Sold | $60,000$17/sqft |
Source: Public Record Report a problem | ||
Public tax history
| Year | Property taxes | Tax assessment |
|---|---|---|
| 2025 | $5,758 +6.8% | $255,465 +7.9% |
| 2024 | $5,390 -4.7% | $236,773 +1% |
| 2023 | $5,658 +16.1% | $234,370 +23.5% |
| 2022 | $4,875 +10.3% | $189,848 +10.7% |
| 2021 | $4,422 | $171,558 |
| 2020 | $4,422 +8.7% | $171,558 +19.6% |
| 2019 | $4,066 +0% | $143,453 |
| 2018 | $4,065 +4.4% | $143,453 +3.1% |
| 2017 | $3,894 -1.1% | $139,156 +5.6% |
| 2016 | $3,939 +7.1% | $131,721 +5.5% |
| 2015 | $3,678 +18.1% | $124,864 +13.2% |
| 2014 | $3,115 | $110,294 |
| 2013 | -- | -- |
| 2012 | -- | -- |
| 2011 | -- | -- |
| 2010 | -- | -- |
| 2009 | -- | -- |
| 2008 | -- | -- |
Find assessor info on the county website
Neighborhood: 30277
Nearby homes
- $712,7004 bd4 ba2.9k sqft237 Timber Creek Estates Dr, Sharpsburg, GA 30277Off Market
- $680,1003 bd2 ba2.9k sqft260 Timber Creek Estates Dr, Sharpsburg, GA 30277Off Market

- $659,9004 bd4 ba3.8k sqft240 Timber Creek Estates Dr, Sharpsburg, GA 30277Off Market
- $435,6004 bd3 ba2.6k sqft91 Rosignol Dr, Sharpsburg, GA 30277Off Market
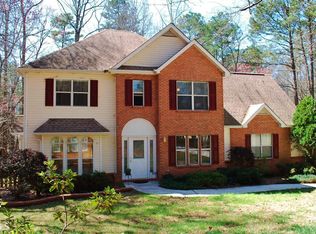
- $693,0004 bd4 ba3.3k sqft217 Timber Creek Estates Dr, Sharpsburg, GA 30277Off Market
- $412,7003 bd2 ba2.1k sqft89 Rosignol Dr, Sharpsburg, GA 30277Off Market
- $665,1004 bd3 ba3.2k sqft319 Timber Creek Estates Dr, Sharpsburg, GA 30277Off Market
- $349,8003 bd3 ba1.8k sqft93 Rosignol Dr, Sharpsburg, GA 30277Off Market
Nearby schools
GreatSchools rating
- 8/10Thomas Crossroads Elementary SchoolGrades: PK-5Distance: 1.9 mi
- 9/10Blake Bass Middle SchoolGrades: 6-8Distance: 2.1 mi
- 7/10Northgate High SchoolGrades: 9-12Distance: 2.3 mi
Schools provided by the listing agent
- Elementary: Thomas Crossroads
- Middle: Blake Bass
- High: Northgate
Source: GAMLS. This data may not be complete. We recommend contacting the local school district to confirm school assignments for this home.
Get a cash offer in 3 minutes
Find out how much your home could sell for in as little as 3 minutes with a no-obligation cash offer.
Estimated market value
$699,700
Get a cash offer in 3 minutes
Find out how much your home could sell for in as little as 3 minutes with a no-obligation cash offer.
Estimated market value
$699,700
- Georgia
- Coweta County
- Sharpsburg
- 30277
- 253 Timber Creek Estates Dr
Nearby cities
Nearby zip codes
Other Sharpsburg Topics
