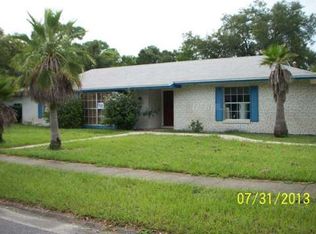
Welcome to your dream home! Located in the highly sought-after community of Woodlands in Longwood, FL! This beautifully updated 4-bedroom, 3-bathroom residence offers over 2,000 sq. ft. of luxurious living space and is sure to captivate you from the moment you arrive. Nestled on a spacious lot with mature landscaping, this home exudes both elegance and comfort, making it the perfect retreat for families and entertainers alike. Beautiful flooring throughout with expansive living areas featuring soaring ceilings and abundant natural light . A spacious, gourmet kitchen with granite countertops, stainless steel appliances, and custom cabinetry—perfect for preparing meals and hosting guests. A large formal dining room, living room and family room gives plenty of room for everyone to have their own space. The luxurious master suite offers a tranquil retreat with 2 walk-in closest and a spa-like en-suite bathroom. Additional bedrooms are generously sized, perfect for family, guests, or a home office setup. Beautifully updated bathrooms with modern finishes throughout. Outdoor Oasis: Step outside and experience your very own backyard paradise. The expansive patio area is ideal for alfresco dining or relaxing by the sparkling pool with freshly painted deck. The large, fully fenced yard offers both privacy and plenty of space for outdoor activities, gardening, or future expansions. This home is ideally located in Longwood, a quiet and charming community just minutes away from top-rated schools, shopping, dining, and major highways for easy access to Orlando and surrounding areas. You’ll enjoy the convenience of being close to nature trails, parks, and recreation while maintaining a peaceful, suburban lifestyle. Competitively priced and easy to show!
Sold for $480,000
$480,000
253 Tollgate Trl, Longwood, FL 32750
4beds
2,077sqft
Single Family Residence
Built in 1971
0.31 Acres Lot
$465,200 Zestimate®
$231/sqft
$3,285 Estimated rent
Home value
$465,200
$419,000 - $516,000
$3,285/mo
Zestimate® history
Owner options
List your home for rent
$3,285/mo
Rent Zestimate®
Find your next renter with Zillow Rental Manager. Plus, with online applications, you can quickly screen prospective tenants – for free.
$3,285/mo
Rent Zestimate®
Refinance and save
$3,181/mo
Est. payment
Refinancing to a lower rate could help reduce your monthly payments and save thousands over the life of the loan.
$3,181/mo
Est. payment
Explore your selling options
Work with a Zillow partner agent
Leverage their expertise and Zillow's premium Showcase listings to get your home seen by more buyers.
Get startedList with your own agent
Get your home in front of millions of buyers by listing it on Zillow.
Learn how to do itSell it yourself
Take full control of how buyers see your home on Zillow by listing For Sale by Owner (FSBO).
List your homeWhat's special
Modern finishesBeautifully updated bathroomsGranite countertopsAbundant natural lightSparkling poolLarge formal dining roomLuxurious master suite
Zillow last checked:
Listing updated:
Listed by:
Matt Allen 321-228-5555,
MATT ALLEN REAL ESTATE LLC 321-228-5555
Bought with:
Hannah True, 3495769
RE/MAX 200 REALTY
Source: Stellar MLS,MLS#: O6261903 Originating MLS: Orlando Regional
Originating MLS: Orlando Regional
Facts & features
Interior
Bedrooms & bathrooms
- Bedrooms: 4
- Bathrooms: 3
- Full bathrooms: 3
Primary bedroom
- Features: Walk-In Closet(s)
- Level: First
- Dimensions: 17x20
Bedroom 2
- Features: Built-in Closet
- Level: First
- Dimensions: 13x11
Bedroom 3
- Features: Built-in Closet
- Level: First
- Dimensions: 12x9
Bedroom 4
- Features: Built-in Closet
- Level: First
- Dimensions: 10x10
Dining room
- Level: First
- Dimensions: 12x12
Family room
- Features: No Closet
- Level: First
- Dimensions: 18x13
Kitchen
- Level: First
- Dimensions: 11x17
Laundry
- Level: First
- Dimensions: 15x8
Living room
- Features: Granite Counters
- Level: First
- Dimensions: 18x16
Heating
- Central
Cooling
- Central Air
Appliances
- Included: Dishwasher, Dryer, Microwave, Range, Washer
- Laundry: Laundry Room
Features
- Other, Primary Bedroom Main Floor, Solid Surface Counters, Split Bedroom, Stone Counters, Thermostat, Walk-In Closet(s)
- Flooring: Carpet, Laminate, Vinyl
- Windows: Skylight(s)
- Has fireplace: No
Interior area
- Total structure area: 2,732
- Total interior livable area: 2,077 sqft
Property
Parking
- Total spaces: 2
- Parking features: Garage - Attached
- Attached garage spaces: 2
Features
- Levels: One
- Stories: 1
- Patio & porch: Covered, Screened
- Exterior features: Other
- Has private pool: Yes
- Pool features: Gunite, Lighting
- Spa features: In Ground
- Fencing: Wood
Lot
- Size: 0.31 Acres
- Features: Landscaped, Level
- Residential vegetation: Mature Landscaping
Details
- Parcel number: 3620295030R000160
- Zoning: R-1AA
- Special conditions: None
Construction
Type & style
- Home type: SingleFamily
- Architectural style: Florida,Ranch
- Property subtype: Single Family Residence
Materials
- Block, Concrete
- Foundation: Slab
- Roof: Shingle
Condition
- New construction: No
- Year built: 1971
Utilities & green energy
- Sewer: Public Sewer
- Water: Public
- Utilities for property: BB/HS Internet Available, Electricity Available
Community & HOA
Community
- Pet fee: $0 monthly
- Subdivision: WOODLANDS
HOA
- Has HOA: No
Location
- Region: Longwood
Financial & listing details
- Price per square foot: $231/sqft
- Tax assessed value: $424,130
- Annual tax amount: $4,642
- Date on market: 12/11/2024
- Cumulative days on market: 57 days
- Listing terms: Cash,Conventional,FHA,VA Loan
- Ownership: Fee Simple
- Total actual rent: 0
- Electric utility on property: Yes
- Road surface type: Paved
Price history
| Date | Event | Price |
|---|---|---|
| 3/24/2025 | Sold | $480,000-3.6%$231/sqft |
Source:  Stellar MLS #O6261903 Report a problem Stellar MLS #O6261903 Report a problem | ||
| 2/21/2025 | Pending sale | $498,000$240/sqft |
Source: Stellar MLS #O6261903 Report a problem | ||
| 1/24/2025 | Listed for sale | $498,000$240/sqft |
Source: Stellar MLS #O6261903 Report a problem | ||
| 1/9/2025 | Pending sale | $498,000$240/sqft |
Source: Stellar MLS #O6261903 Report a problem | ||
| 12/11/2024 | Listed for sale | $498,000+14.5%$240/sqft |
Source: Stellar MLS #O6261903 Report a problem | ||
| 3/9/2022 | Sold | $434,900$209/sqft |
Source: Public Record Report a problem | ||
| 1/25/2022 | Pending sale | $434,900$209/sqft |
Source: Stellar MLS #T3345622 Report a problem | ||
| 1/19/2022 | Price change | $434,900-1.1%$209/sqft |
Source: Stellar MLS #T3345622 Report a problem | ||
| 12/14/2021 | Listed for sale | $439,900+18.7%$212/sqft |
Source: Stellar MLS #T3345622 Report a problem | ||
| 10/14/2021 | Sold | $370,500$178/sqft |
Source: Public Record Report a problem | ||
Public tax history
| Year | Property taxes | Tax assessment |
|---|---|---|
| 2025 | $6,207 +33.7% | $424,130 +8.4% |
| 2024 | $4,642 +2.6% | $391,440 +3% |
| 2023 | $4,527 -3.2% | $380,039 +9% |
| 2022 | $4,675 +19.4% | $348,646 +32.7% |
| 2021 | $3,915 +3.7% | $262,765 +4.7% |
| 2020 | $3,776 +4.6% | $250,896 +7.6% |
| 2019 | $3,608 | $233,231 +3.1% |
| 2018 | $3,608 +6.1% | $226,149 +17.3% |
| 2017 | $3,400 +8.5% | $192,753 +1.1% |
| 2016 | $3,134 +4% | $190,660 +19.7% |
| 2015 | $3,012 | $159,300 +3% |
| 2014 | $3,012 +38.1% | $154,644 +13.5% |
| 2013 | $2,181 +9.2% | $136,275 +4.8% |
| 2012 | $1,998 -5.3% | $129,977 -4.3% |
| 2011 | $2,110 -11.3% | $135,791 -10.4% |
| 2010 | $2,380 -14.4% | $151,578 -14.9% |
| 2009 | $2,782 -10.2% | $178,041 -13.4% |
| 2008 | $3,096 +108.8% | $205,598 +63.9% |
| 2007 | $1,483 -5.5% | $125,425 +2.5% |
| 2006 | $1,569 +2.1% | $122,366 +3% |
| 2005 | $1,537 +0.7% | $118,802 +3% |
| 2004 | $1,527 +1% | $115,342 +1.9% |
| 2003 | $1,512 +1.4% | $113,191 +2.4% |
| 2002 | $1,491 +4.6% | $110,538 +4.6% |
| 2000 | $1,426 | $105,628 |
Find assessor info on the county website
Neighborhood: 32750
Nearby homes
- $433,1004 bd2 ba2.2k sqft251 Tollgate Trl, Longwood, FL 32750Off Market
- $444,1004 bd2 ba1.9k sqft122 Hickory Tree Rd, Longwood, FL 32750Off Market
- $467,6004 bd2 ba1.8k sqft255 Tollgate Trl, Longwood, FL 32750Off Market
- $432,8003 bd2 ba1.8k sqft104 Sweetbriar Br, Longwood, FL 32750Off Market
- $464,0004 bd2 ba2k sqft222 Tollgate Trl, Longwood, FL 32750Off Market
- $471,3004 bd2 ba1.8k sqft120 Hickory Tree Rd, Longwood, FL 32750Off Market
- $485,1004 bd2 ba2.2k sqft224 Tollgate Trl, Longwood, FL 32750Off Market
- $519,1004 bd3 ba3k sqft220 Tollgate Trl, Longwood, FL 32750Off Market
Nearby schools
GreatSchools rating
- 9/10Woodlands Elementary SchoolGrades: PK-5Distance: 0.4 mi
- 8/10Rock Lake Middle SchoolGrades: 6-8Distance: 0.4 mi
- 6/10Lyman High SchoolGrades: PK,9-12Distance: 2.3 mi
Schools provided by the listing agent
- Elementary: Woodlands Elementary
- Middle: Rock Lake Middle
- High: Lyman High
Source: Stellar MLS. This data may not be complete. We recommend contacting the local school district to confirm school assignments for this home.
Get a cash offer in 3 minutes
Find out how much your home could sell for in as little as 3 minutes with a no-obligation cash offer.
Estimated market value
$465,200
Get a cash offer in 3 minutes
Find out how much your home could sell for in as little as 3 minutes with a no-obligation cash offer.
Estimated market value
$465,200
- Florida
- Seminole County
- Longwood
- 32750
- 253 Tollgate Trl
Nearby cities
Nearby zip codes
Other Longwood Topics
