$15k in Buyer Incentives -Use as Buyer Chooses! HAPPENING NOW with Alpha Mortgage! Introducing The Bradshaw, a stunning 5-bedroom, 2.5-bathroom home by Furr Construction, designed with comfort and style in mind. This spacious open floor plan offers an elegant formal dining room, which seamlessly flows into the expansive kitchen. The kitchen is a chef’s dream, featuring granite countertops and stainless steel appliances. It overlooks the breakfast nook and living room, creating the perfect space for entertaining. A convenient half bath is located on the main level. Upstairs, the luxurious owner's suite is a true retreat, complete with tray ceilings and a generous walk-in closet. The en-suite bath includes a double vanity, garden tub, and separate shower. The second floor also includes a full bathroom and four additional bedrooms, as well as the laundry room. Preferred lending by Alpha Mortgage Advantage.
Sold for $334,900
$334,900
253 Traveller Way Lot 44, Raeford, NC 27376
5beds
2,469sqft
Single Family Residence
Built in 2025
0.56 Acres Lot
$336,100 Zestimate®
$136/sqft
$2,456 Estimated rent
Home value
$336,100
$299,000 - $376,000
$2,456/mo
Zestimate® history
Owner options
List your home for rent
$2,456/mo
Rent Zestimate®
Find your next renter with Zillow Rental Manager. Plus, with online applications, you can quickly screen prospective tenants – for free.
$2,456/mo
Rent Zestimate®
Refinance and save
$2,401/mo
Est. payment
Refinancing to a lower rate could help reduce your monthly payments and save thousands over the life of the loan.
$2,401/mo
Est. payment
Explore your selling options
Work with a Zillow partner agent
Leverage their expertise and Zillow's premium Showcase listings to get your home seen by more buyers.
Get startedList with your own agent
Get your home in front of millions of buyers by listing it on Zillow.
Learn how to do itSell it yourself
Take full control of how buyers see your home on Zillow by listing For Sale by Owner (FSBO).
List your homeWhat's special
Tray ceilingsExpansive kitchenSeparate showerBreakfast nookGranite countertopsLaundry roomGenerous walk-in closet
Zillow last checked:
Listing updated:
Listed by:
LAUREN FURR,
COLDWELL BANKER ADVANTAGE - FAYETTEVILLE
Bought with:
SEAN MCDONOUGH, 321850
LPT REALTY LLC
Source: LPRMLS,MLS#: 740754 Originating MLS: Longleaf Pine Realtors
Originating MLS: Longleaf Pine RealtorsFacts & features
Interior
Bedrooms & bathrooms
- Bedrooms: 5
- Bathrooms: 3
- Full bathrooms: 2
- 1/2 bathrooms: 1
Heating
- Heat Pump
Cooling
- Central Air
Appliances
- Included: Microwave, Range, Stainless Steel Appliance(s)
- Laundry: Washer Hookup, Dryer Hookup
Features
- Dining Area, Separate/Formal Dining Room, Entrance Foyer, Granite Counters, Kitchen Island
- Flooring: Laminate, Vinyl, Carpet
- Basement: None
- Has fireplace: No
- Fireplace features: None
Interior area
- Total interior livable area: 2,469 sqft
Property
Parking
- Total spaces: 2
- Parking features: Attached, Garage
- Attached garage spaces: 2
Features
- Levels: Two
- Stories: 2
- Patio & porch: Front Porch, Porch
- Exterior features: Porch, Rain Gutters
Lot
- Size: 0.56 Acres
- Features: Cleared
- Topography: Cleared
Details
- Parcel number: TBD
- Special conditions: Standard
Construction
Type & style
- Home type: SingleFamily
- Architectural style: Two Story
- Property subtype: Single Family Residence
Materials
- Vinyl Siding
Condition
- New Construction
- New construction: Yes
- Year built: 2025
Details
- Warranty included: Yes
Utilities & green energy
- Sewer: Septic Tank
- Water: Public
Community & HOA
Community
- Subdivision: Buffalo Creek
HOA
- Has HOA: Yes
- HOA fee: $360 annually
- HOA name: Block Hoa
Location
- Region: Raeford
Financial & listing details
- Price per square foot: $136/sqft
- Date on market: 3/22/2025
- Cumulative days on market: 665 days
- Listing terms: New Loan
- Inclusions: NONE
- Exclusions: NONE
- Ownership: Less than a year
- Road surface type: Paved
Price history
| Date | Event | Price |
|---|---|---|
| 10/31/2025 | Sold | $334,900$136/sqft |
Source:  LPRMLS #740754 Report a problem LPRMLS #740754 Report a problem | ||
| 9/9/2025 | Pending sale | $334,900$136/sqft |
Source: LPRMLS #740754 Report a problem | ||
| 3/22/2025 | Listed for sale | $334,900$136/sqft |
Source: LPRMLS #740754 Report a problem | ||
Public tax history
Tax history is unavailable.
Neighborhood: 27376
Nearby homes
- $355,0004 bd3 ba2.6k sqft408 Traveller Way LOT 9, Raeford, NC 28376Sold
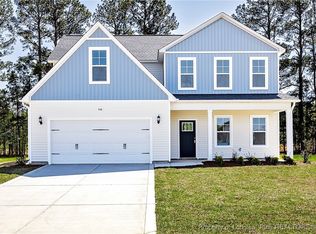
- $334,9005 bd3 ba2.4k sqft318 Palomo LOT 31, Place Raeford, NC 28376Sold

- $334,9995 bd3 ba2.4k sqft376 Palomo Pl LOT 33, Raeford, NC 28376Sold
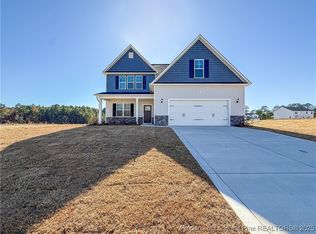
- $339,9995 bd3 ba2.4k sqft444 Marengo Trl LOT 19, Raeford, NC 28376Sold

- $329,9504 bd3 ba2.3k sqft234 Palomo Pl, Raeford, NC 28376Sold
- $349,9505 bd3 ba26k sqft161 Palomo LOT 42, Raeford, NC 28376Sold
- $332,6554 bd3 ba2.3k sqft143 Palomo Pl, Raeford, NC 28376Sold
- $329,9504 bd3 ba2.3k sqft319 Palomo Pl, Raeford, NC 28376Sold
Nearby schools
GreatSchools rating
- 3/10West Hoke ElementaryGrades: PK-5Distance: 1.8 mi
- 6/10West Hoke MiddleGrades: 6-8Distance: 5.9 mi
- 4/10Hoke County HighGrades: 9-12Distance: 6.8 mi
Schools provided by the listing agent
- Elementary: Hoke Co Schools
- Middle: Hoke County Schools
- High: Hoke County High School
Source: LPRMLS. This data may not be complete. We recommend contacting the local school district to confirm school assignments for this home.
Get a cash offer in 3 minutes
Find out how much your home could sell for in as little as 3 minutes with a no-obligation cash offer.
Estimated market value
$336,100
Get a cash offer in 3 minutes
Find out how much your home could sell for in as little as 3 minutes with a no-obligation cash offer.
Estimated market value
$336,100
- North Carolina
- Hoke County
- Raeford
- 27376
- 253 Traveller Way Lot 44
Nearby cities
Nearby zip codes
Other Raeford Topics
