Skip main navigation
Closed
  • $399,900

    253 Tripp Ln, Carrollton, GA 30117

    5beds
    2,716sqft
    Single Family Residence, Residential
    Built in 2019
    0.77 Acres Lot
    $412,800 Zestimate®
    $147/sqft
    $3,142 Estimated rent

    Home value

    $412,800

    $392,000 - $433,000

    $3,142/mo

    Zestimate® history
    Loading
    Loading...

    Owner options

    List your home for rent

    $3,142/mo

    Rent Zestimate®

    Find your next renter with Zillow Rental Manager. Plus, with online applications, you can quickly screen prospective tenants – for free.

    Learn more

    $3,142/mo

    Rent Zestimate®

    Refinance and save

    $2,358/mo

    Est. payment

    Refinancing to a lower rate could help reduce your monthly payments and save thousands over the life of the loan.

    See today's rates

    $2,358/mo

    Est. payment

    Explore your selling options

    Work with a Zillow partner agent

    Leverage their expertise and Zillow's premium Showcase listings to get your home seen by more buyers.

    Get started

    List with your own agent

    Get your home in front of millions of buyers by listing it on Zillow.

    Learn how to do it

    Sell it yourself

    Take full control of how buyers see your home on Zillow by listing For Sale by Owner (FSBO).

    List your home

    What's special

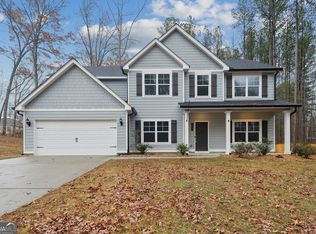
    Welcome to 253 Tripp Ln, a stunning residence in the heart of Carrollton, GA, where comfort meets elegance in a tranquil suburban setting. This beautiful home is located just two miles from I-20 in Bremen and nine miles from downtown Carrollton making it a perfect location to get to local shops or a trip into the city. Upon entering, you'll be greeted by an inviting foyer that flows seamlessly into the spacious and light-filled living areas. The open-concept design enhances the sense of space and connectivity throughout the home. The living room, featuring a cozy fireplace, serves as the perfect gathering spot for friends. The gourmet kitchen is a chef's dream, equipped with high-end stainless steel appliances, granite countertops, custom cabinetry, and a large center island that doubles as a breakfast bar. Adjacent to the kitchen is a formal dining area, ideal for hosting dinner parties and holiday gatherings. The primary suite is a true retreat, boasting a generous layout, walk-in closet, and a luxurious en-suite bathroom with a soaking tub, separate shower, and dual vanities. You will also find another spacious bedroom and bathroom on the main level The second level includes three additional bedrooms which provide ample space for residents, guests, or a home office. An additional full bathroom is conveniently located to serve these bedrooms. Outside, the expansive backyard is perfect for outdoor activities and entertaining. Enjoy summer barbecues on the patio or simply relax and take in the serene surroundings. The property also includes a well-maintained lawn and mature landscaping, enhancing the overall appeal and privacy of the home. Don't miss the opportunity to make 253 Tripp Ln your new home. Schedule a showing today and discover the charm and convenience of living in Carrollton, GA.

    Zillow last checked:

    Listing updated:

    Listing Provided by:

    ROBERT GOOLSBY,

    Robert Goolsby Real Estate Group ,Inc.

    Bought with:

    KAREN RAZO, 263912

    The Realty Group

    Source: FMLS GA,MLS#: 7433951MLS Logo

    Facts & features

    Interior

    Bedrooms & bathrooms
    • Bedrooms: 5
    • Bathrooms: 3
    • Full bathrooms: 3
    • Main level bathrooms: 2
    • Main level bedrooms: 2
    Primary bedroom
    • Features: Master on Main
    • Level: Master on Main
    Bedroom
    • Features: Master on Main
    Primary bathroom
    • Features: Double Vanity, Separate Tub/Shower
    Dining room
    • Features: Separate Dining Room
    Kitchen
    • Features: Breakfast Bar, Eat-in Kitchen, Kitchen Island, Pantry, Solid Surface Counters
    Heating
    • Central, Electric, Heat Pump
    Cooling
    • Ceiling Fan(s), Central Air, Electric
    Appliances
    • Included: Dishwasher, Electric Range, Electric Water Heater, Microwave, Refrigerator
    • Laundry: In Hall, Laundry Room, Main Level
    Features
    • Double Vanity, High Ceilings, High Ceilings 9 ft Lower, High Ceilings 9 ft Main, High Ceilings 9 ft Upper, High Speed Internet, Vaulted Ceiling(s), Walk-In Closet(s)
    • Flooring: Carpet, Ceramic Tile, Hardwood
    • Windows: Plantation Shutters
    • Basement: None
    • Number of fireplaces: 1
    • Fireplace features: Factory Built, Family Room
    • Common walls with other units/homes: No Common Walls
    Interior area
    • Total structure area: 2,716
    • Total interior livable area: 2,716 sqft
    • Finished area above ground: 2,716
    • Finished area below ground: 0

    Property

    Parking
    • Total spaces: 2
    • Parking features: Attached, Garage, Garage Door Opener, Kitchen Level
    • Attached garage spaces: 2
    Accessibility
    • Accessibility features: None
    Features
    • Levels: Two
    • Stories: 2
    • Patio & porch: Covered, Patio
    • Exterior features: Other, No Dock
    • Pool features: None
    • Spa features: None
    • Fencing: None
    • Has view: Yes
    • View description: Rural
    • Waterfront features: None
    • Body of water: None
    Lot
    • Size: 0.77 Acres
    • Features: Front Yard, Open Lot
    Details
    • Additional structures: None
    • Parcel number: 054 0121
    • Special conditions: Short Sale
    • Other equipment: None
    • Horse amenities: None

    Construction

    Type & style
    • Home type: SingleFamily
    • Architectural style: Traditional
    • Property subtype: Single Family Residence, Residential
    Materials
    • Cement Siding, Concrete
    • Foundation: Slab
    • Roof: Composition
    Condition
    • Resale
    • New construction: No
    • Year built: 2019

    Utilities & green energy

    • Electric: 110 Volts
    • Sewer: Septic Tank
    • Water: Public
    • Utilities for property: Cable Available, Electricity Available, Phone Available, Water Available
    Green energy
    • Energy efficient items: None
    • Energy generation: None

    Community & neighborhood

    Security
    • Security features: Smoke Detector(s)
    Community
    • Community features: Sidewalks
    Location
    • Region: Carrollton
    • Subdivision: Turkey Creek Pointe

    HOA & financial

    HOA
    • Has HOA: No

    Other

    Other facts
    • Ownership: Fee Simple
    • Road surface type: Paved

    Price history

    DateEventPrice
    1/14/2025Sold$399,900$147/sqft
    Source: FMLS GA #7433951 Report a problem
    12/10/2024Pending sale$399,900$147/sqft
    Source: GAMLS #10305899 Report a problem
    11/11/2024Price change$399,900-4.8%$147/sqft
    Source: GAMLS #10305899 Report a problem
    10/18/2024Price change$420,000+5%$155/sqft
    Source: West Metro BOR #145981 Report a problem
    10/15/2024Listed for sale$399,900$147/sqft
    Source: GAMLS #10305899 Report a problem
    9/27/2024Pending sale$399,900$147/sqft
    Source: GAMLS #10305899 Report a problem
    9/10/2024Price change$399,900-5.9%$147/sqft
    Source: GAMLS #10305899 Report a problem
    8/14/2024Price change$424,750-0.1%$156/sqft
    Source: GAMLS #10305899 Report a problem
    7/10/2024Price change$425,000-1.1%$156/sqft
    Source: GAMLS #10305899 Report a problem
    6/12/2024Price change$429,900-2.3%$158/sqft
    Source: GAMLS #10305899 Report a problem
    6/4/2024Price change$439,900-2.2%$162/sqft
    Source: GAMLS #10305899 Report a problem
    5/24/2024Listed for sale$449,900+8.4%$166/sqft
    Source: GAMLS #10305899 Report a problem
    7/6/2022Sold$415,000$153/sqft
    Source: Public Record Report a problem
    5/25/2022Pending sale$415,000$153/sqft
    Source: FMLS GA #7044708 Report a problem
    5/16/2022Contingent$415,000$153/sqft
    Source: FMLS GA #7044708 Report a problem
    5/16/2022Pending sale$415,000$153/sqft
    Source: West Metro BOR #142665 Report a problem
    4/29/2022Listed for sale$415,000$153/sqft
    Source: GAMLS #10038542 Report a problem
    4/29/2022Contingent$415,000$153/sqft
    Source: West Metro BOR #142665 Report a problem
    4/20/2022Pending sale$415,000$153/sqft
    Source: GAMLS #10038542 Report a problem
    4/15/2022Listed for sale$415,000+39.3%$153/sqft
    Source: West Metro BOR #142665 Report a problem
    11/5/2019Sold$297,914$110/sqft
    Source: GAMLS #8620173 Report a problem
    10/1/2019Pending sale$297,914$110/sqft
    Source: Georgia West Realty Inc #8620173 Report a problem
    6/5/2019Listed for sale$297,914$110/sqft
    Source: Duffey Realty #137021 Report a problem

    Public tax history

    YearProperty taxesTax assessment
    2025$4,007 -1.1%$177,324
    2024$4,051 +4.7%$177,324 +9.6%
    2023$3,868 +16%$161,730 +23.1%
    2022$3,334 +2.8%$131,359 +5.1%
    2021$3,243 +11%$124,942 +12.2%
    2020$2,921 +1068.1%$111,330 +1291.6%
    2019$250 +58%$8,000
    2018$158 $8,000

    Find assessor info on the county website

    Neighborhood: 30117

    Nearby schools

    GreatSchools rating
    Schools provided by the listing agent
    • Elementary: Mount Zion - Carroll
    • Middle: Mt. Zion
    • High: Mt. Zion - Carroll

    Source: FMLS GA. This data may not be complete. We recommend contacting the local school district to confirm school assignments for this home.

    Get a cash offer in 3 minutes
    Find out how much your home could sell for in as little as 3 minutes with a no-obligation cash offer.
    Estimated market value
    $412,800
    Get a cash offer in 3 minutes
    Find out how much your home could sell for in as little as 3 minutes with a no-obligation cash offer.
    Estimated market value
    $412,800