Skip main navigation
For sale
  • $525,000

    253 Twain St, Gerrardstown, WV 25420

    4beds
    2,890sqft
    : 
    $3,251/mo
    Get pre-qualified
    Single Family Residence
    Built in 2018
    0.43 Acres Lot
    $517,600 Zestimate®
    $182/sqft
    $44/mo HOA

    What's special

    Fenced backyardPatio fire pitQuiet cul-de-sacGranite countertopsCenter islandRecessed lightingSpacious primary suite
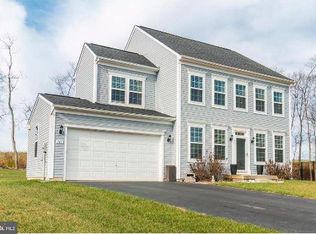
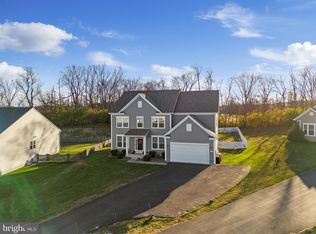
    MOTIVATED SELLERS! OFFERING $7000 TOWARDS BUYERS CLOSING COSTS! Situated on a quiet cul-de-sac in the desirable Springdale Farm subdivision, this Oakdale II model offers 4 bedrooms, 2.5 baths, and backs to a scenic farm preservation area for added privacy and peaceful views. Set on a .43 acre lot, this Colonial is designed for comfortable living and easy entertaining. The open concept kitchen and family room serve as the heart of the home, featuring granite countertops, a center island, recessed lighting, and a bright morning room with a breakfast bar. Formal living and dining rooms provide additional gathering space, with crown molding in the dining room and chair rail and wainscoting in both the dining room and fourth bedroom. Upstairs, the spacious primary suite features two walk-in closets and an ensuite bath with a soaking tub. Three additional bedrooms, a full bath, and a conveniently located laundry closet complete the upper level. Enjoy outdoor living on the Trex deck overlooking the fenced backyard, or gather around the patio fire pit while taking in the peaceful setting. The full unfinished basement with a bathroom rough-in offers endless possibilities for future living space, making this home a perfect blend of comfort, functionality, and room to grow.
    46 days
    |
    208
    |
    9
    |

    Zillow last checked:

    Listing updated:

    Listed by:

    Tracy Kable 304-725-1918,

    Real Broker,

    Co-Listing Agent: Jennifer M Williams 304-283-8766,

    Real Broker

    Source: Bright MLS,MLS#: WVBE2052632MLS Logo

      Facts & features

      Interior

      Bedrooms & bathrooms
      • Bedrooms: 4
      • Bathrooms: 3
      • Full bathrooms: 2
      • 1/2 bathrooms: 1
      • Main level bathrooms: 2
      • Main level bedrooms: 4
      Basement
      • Area: 0
      Heating
      • Heat Pump, Electric
      Cooling
      • Central Air, Electric
      Appliances
      • Included: Microwave, Dishwasher, Dryer, Cooktop, Washer, Electric Water Heater
      • Laundry: Upper Level
      Features
      • Soaking Tub, Bathroom - Walk-In Shower, Breakfast Area, Ceiling Fan(s), Chair Railings, Crown Molding, Walk-In Closet(s), Wainscotting, Dining Area, Family Room Off Kitchen, Open Floorplan, Formal/Separate Dining Room, Eat-in Kitchen, Primary Bath(s), Recessed Lighting
      • Flooring: Luxury Vinyl, Carpet
      • Doors: Sliding Glass
      • Basement: Unfinished,Exterior Entry,Rear Entrance,Walk-Out Access
      • Has fireplace: No
      Interior area
      • Total structure area: 2,890
      • Total interior livable area: 2,890 sqft
      • Finished area above ground: 2,890
      • Finished area below ground: 0

      Property

      Parking
      • Total spaces: 2
      • Parking features: Garage Faces Front, Asphalt, Attached, Driveway, On Street
      • Attached garage spaces: 2
      • Has uncovered spaces: Yes
      Accessibility
      • Accessibility features: None
      Features
      • Levels: Two
      • Stories: 2
      • Patio & porch: Patio, Deck
      • Pool features: None
      • Fencing: Other
      Lot
      • Size: 0.43 Acres
      Details
      • Additional structures: Above Grade, Below Grade
      • Parcel number: 03 39C001100000000
      • Zoning: 101
      • Special conditions: Standard

      Construction

      Type & style
      • Home type: SingleFamily
      • Architectural style: Colonial
      • Property subtype: Single Family Residence
      Materials
      • Vinyl Siding
      • Foundation: Concrete Perimeter
      • Roof: Architectural Shingle
      Condition
      • Very Good
      • New construction: No
      • Year built: 2018

      Utilities & green energy

      • Sewer: Public Sewer
      • Water: Public
      • Utilities for property: Electricity Available, Cable Available, Phone Available, Sewer Available, Water Available

      Community & HOA

      Community
      • Subdivision: Springdale Farm
      HOA
      • Has HOA: Yes
      • HOA fee: $133 quarterly
      • HOA name: CLAGETT MANAGEMENT
      Location
      • Region: Gerrardstown
      • Municipality: Gerrardstown District

      Financial & listing details

      • Price per square foot: $182/sqft
      • Tax assessed value: $225,300
      • Annual tax amount: $2,739
      • Date on market: 7/10/2026
      • Listing agreement: Exclusive Right To Sell
      • Listing terms: FHA,VA Loan,USDA Loan,Cash,Bank Portfolio,Conventional
      • Exclusions: Children's Playset
      • Ownership: Fee Simple

        Estimated market value

        $517,600

        $492,000 - $543,000

        $2,973/mo

        Price history

        DateEventPrice
        7/10/2026Listed for sale$525,000+79.4%$182/sqft
        Source: Bright MLS #WVBE2052632 Report a problem
        8/16/2018Sold$292,695$101/sqft
        Source: Public Record Report a problem

        Public tax history

        YearProperty taxesTax assessment
        2025$2,739 -1.6%$225,300 -0.6%
        2024$2,783 -2.1%$226,740 +0.8%
        2023$2,842 +17%$224,880 +7.7%
        2022$2,430 $208,800 +9.2%
        2021-- $191,280 +9%
        2020-- $175,440 +735.4%
        2019$497 -0.2%$21,000
        2018$497 +510.1%$21,000 +514%
        2017$82 -0.9%$3,420
        2016$82 -2.6%$3,420
        2015$84 -0.3%$3,420
        2014$85 $3,420
        Find assessor info on the county website

        Monthly payment

        Est. payment

        Payment breakdown

        Explore the cost of this home by adjusting the details. Changes won't be saved.
        All calculations are estimates and provided by Zillow, Inc. for informational purposes only. Actual amounts may vary.
        HOA fees may include property taxes on listings classified as Co-Ops. Contact the listing agent and/or owner for fee details.
        See how much you could borrow to make a competitive offer.

        Climate risks

        Neighborhood: 25420

        Getting around

        0 / 100
        Car-Dependent
        23 / 100
        Somewhat Bikeable

        Nearby schools

        GreatSchools rating
        Schools provided by the listing agent
        • District: Berkeley County Schools

        Source: Bright MLS. This data may not be complete. We recommend contacting the local school district to confirm school assignments for this home.

        A local agent can set up tours, give advice and negotiate with sellers.

        A local lender can help you make sure your offer is ready when you are.

        Browse local experts

        Similar homes