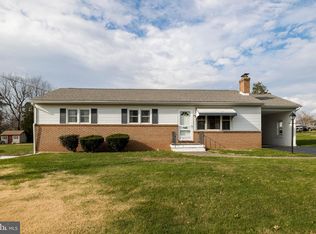
HOME is made by a Talley of the lasting memories you create at 253 Union Street, Upper Providence Township, Spring-Ford School. This perfectly situated brick faced rancher at the crest of the hill on Union St, offering beautiful view points toward the Schuylkill River from the side patio and expansive screened porch space. This prime .57 acre lot and massive 30x23 block garage are the defining features that complement the dream opportunity alongside this spacious 3 bedroom, 1.5 bath Rancher with a fully finished walkout basement. The stunning original hardwood floors and cozy red brick, wood burning fireplace are complemented with ample natural light from the front bay window looking out upon the quiet neighborhood and large front yard. The kitchen/dining combo offers a seamless application for family dinner or hosting with friends. The transition to the back screened porch is accessed by French doors and truly expanding your opportunity to entertain. The rear seasonal oasis holds an inset hot tub, mounted tv, direct access to private rear yard, and even an opportunity to enclose in the future for year round use. The original hardwood floors continue throughout the main floor of this home as well. Down the hall, the traditional three bedrooms and large full bathroom complete the main floor of the home. Recreation and expanded living space is the theme below in the fully finished basement. Shiplap walls provide character, brick fireplace offers comfort, tile floors give durability, and this well laid out space is the perfect canvas for your enjoyment. A half bathroom, finished laundry area, mechanical/storage space, and hot water basement heating throughout. This spectacular solid ranch home has central air conditioning, warrantied roof, electric to both the garage and shed, a beautiful flat private rear yard ideal for recreation. The home is located on the crest of Royersford borough, in the very desirable Upper Providence Township and within walking distance to the Schuylkill River Trial, downtown revitalizing Main Street, and Royersford Elementary/Spring-Ford School District.
Sold for $445,000
$445,000
253 Union St, Royersford, PA 19468
3beds
2,294sqft
Single Family Residence
Built in 1960
0.57 Acres Lot
$459,900 Zestimate®
$194/sqft
$2,380 Estimated rent
Home value
$459,900
$428,000 - $497,000
$2,380/mo
Zestimate® history
Owner options
List your home for rent
$2,380/mo
Rent Zestimate®
Find your next renter with Zillow Rental Manager. Plus, with online applications, you can quickly screen prospective tenants – for free.
$2,380/mo
Rent Zestimate®
Refinance and save
$2,852/mo
Est. payment
Refinancing to a lower rate could help reduce your monthly payments and save thousands over the life of the loan.
$2,852/mo
Est. payment
Explore your selling options
Work with a Zillow partner agent
Leverage their expertise and Zillow's premium Showcase listings to get your home seen by more buyers.
Get startedList with your own agent
Get your home in front of millions of buyers by listing it on Zillow.
Learn how to do itSell it yourself
Take full control of how buyers see your home on Zillow by listing For Sale by Owner (FSBO).
List your homeWhat's special
Brick fireplacePrivate rear yardHalf bathroomRear seasonal oasisFully finished basementBrick faced rancherAmple natural light
Zillow last checked:
Listing updated:
Listed by:
Keith Kline 610-213-1473,
Coldwell Banker Hearthside Realtors-Collegeville,
Listing Team: Keith Kline Real Estate Team, Co-Listing Team: Keith Kline Real Estate Team,Co-Listing Agent: Jessica Fontaine-Burgess 610-597-3666,
Coldwell Banker Hearthside Realtors-Collegeville
Bought with:
Geoff Slick, RS176356L
Keller Williams Real Estate-Montgomeryville
Source: Bright MLS,MLS#: PAMC2138322
Facts & features
Interior
Bedrooms & bathrooms
- Bedrooms: 3
- Bathrooms: 1
- Full bathrooms: 1
- Main level bathrooms: 1
- Main level bedrooms: 3
Bedroom 1
- Features: Flooring - HardWood, Ceiling Fan(s)
- Level: Main
- Area: 182 Square Feet
- Dimensions: 13 x 14
Bedroom 2
- Features: Flooring - Carpet, Ceiling Fan(s)
- Level: Main
- Area: 150 Square Feet
- Dimensions: 10 x 15
Bedroom 3
- Features: Flooring - HardWood, Ceiling Fan(s)
- Level: Main
- Area: 130 Square Feet
- Dimensions: 13 x 10
Dining room
- Features: Flooring - HardWood, Ceiling Fan(s)
- Level: Main
- Area: 120 Square Feet
- Dimensions: 12 x 10
Family room
- Features: Basement - Finished, Fireplace - Wood Burning, Flooring - Ceramic Tile
- Level: Lower
- Area: 500 Square Feet
- Dimensions: 25 x 20
Game room
- Features: Basement - Finished, Flooring - Ceramic Tile
- Level: Lower
- Area: 500 Square Feet
- Dimensions: 20 x 25
Kitchen
- Features: Ceiling Fan(s), Countertop(s) - Solid Surface, Dining Area
- Level: Main
- Area: 117 Square Feet
- Dimensions: 9 x 13
Living room
- Features: Flooring - HardWood, Fireplace - Wood Burning
- Level: Main
- Area: 228 Square Feet
- Dimensions: 12 x 19
Screened porch
- Features: Ceiling Fan(s), Flooring - Carpet
- Level: Main
- Area: 408 Square Feet
- Dimensions: 24 x 17
Heating
- Baseboard, Oil
Cooling
- Central Air, Electric
Appliances
- Included: Dryer, Range Hood, Refrigerator, Oven/Range - Electric, Washer, Water Heater, Electric Water Heater
- Laundry: In Basement
Features
- Bathroom - Tub Shower, Breakfast Area, Ceiling Fan(s), Combination Kitchen/Dining, Dining Area, Entry Level Bedroom, Floor Plan - Traditional, Kitchen - Galley, Pantry, Wainscotting, Dry Wall
- Flooring: Hardwood, Ceramic Tile, Carpet, Wood
- Windows: Vinyl Clad
- Basement: Interior Entry,Exterior Entry,Finished,Side Entrance,Walk-Out Access
- Number of fireplaces: 2
- Fireplace features: Brick, Wood Burning
Interior area
- Total structure area: 2,294
- Total interior livable area: 2,294 sqft
- Finished area above ground: 1,294
- Finished area below ground: 1,000
Property
Parking
- Total spaces: 6
- Parking features: Garage Faces Front, Oversized, Garage Door Opener, Driveway, Detached
- Garage spaces: 2
- Uncovered spaces: 4
- Details: Garage Sqft: 690
Accessibility
- Accessibility features: None
Features
- Levels: One
- Stories: 1
- Patio & porch: Patio, Porch, Screened, Screened Porch
- Exterior features: Awning(s), Storage
- Pool features: None
Lot
- Size: 0.57 Acres
- Dimensions: 124.00 x 0.00
- Features: Front Yard, Landscaped, Open Lot, Rear Yard, SideYard(s)
Details
- Additional structures: Above Grade, Below Grade
- Parcel number: 610005167001
- Zoning: RESIDENTIAL
- Special conditions: Standard
Construction
Type & style
- Home type: SingleFamily
- Architectural style: Ranch/Rambler
- Property subtype: Single Family Residence
Materials
- Brick, Stucco
- Foundation: Block
- Roof: Architectural Shingle,Asphalt,Pitched
Condition
- Very Good
- New construction: No
- Year built: 1960
Utilities & green energy
- Electric: 100 Amp Service
- Sewer: Public Sewer
- Water: Public
- Utilities for property: Above Ground, Cable Connected, Cable
Community & neighborhood
Location
- Region: Royersford
- Subdivision: None Available
- Municipality: UPPER PROVIDENCE TWP
Other
Other facts
- Listing agreement: Exclusive Right To Sell
- Listing terms: FHA,Cash,Conventional,USDA Loan,VA Loan
- Ownership: Fee Simple
- Road surface type: Paved
Price history
| Date | Event | Price |
|---|---|---|
| 6/26/2025 | Sold | $445,000-1.1%$194/sqft |
Source:  Bright MLS #PAMC2138322 Report a problem Bright MLS #PAMC2138322 Report a problem | ||
| 5/23/2025 | Pending sale | $449,900$196/sqft |
Source: Bright MLS #PAMC2138322 Report a problem | ||
| 5/15/2025 | Price change | $449,900-1.5%$196/sqft |
Source: Bright MLS #PAMC2138322 Report a problem | ||
| 4/30/2025 | Listed for sale | $456,789$199/sqft |
Source: Bright MLS #PAMC2138322 Report a problem | ||
Public tax history
| Year | Property taxes | Tax assessment |
|---|---|---|
| 2025 | $5,448 +5.8% | $135,550 |
| 2024 | $5,151 | $135,550 |
| 2023 | $5,151 +6.9% | $135,550 |
| 2022 | $4,819 +6.4% | $135,550 |
| 2021 | $4,529 +2.7% | $135,550 |
| 2020 | $4,410 +1.9% | $135,550 |
| 2019 | $4,326 +2% | $135,550 |
| 2018 | $4,242 +1.3% | $135,550 |
| 2017 | $4,189 +4.7% | $135,550 |
| 2016 | $4,002 +2.2% | $135,550 |
| 2015 | $3,917 +1.7% | $135,550 |
| 2014 | $3,850 +1.7% | $135,550 |
| 2013 | $3,784 +1.7% | $135,550 |
| 2012 | $3,720 +4.7% | $135,550 |
| 2011 | $3,554 +1.8% | $135,550 |
| 2010 | $3,492 +3.5% | $135,550 |
| 2009 | $3,373 +3.8% | $135,550 |
| 2008 | $3,248 +3.1% | -- |
| 2007 | $3,150 +3% | -- |
| 2006 | $3,059 +3.4% | -- |
| 2005 | $2,958 +4.1% | -- |
| 2004 | $2,841 +5.1% | -- |
| 2003 | $2,703 +10% | -- |
| 2002 | $2,457 +5.7% | -- |
| 2000 | $2,325 +6.9% | -- |
| 1999 | $2,174 | -- |
Find assessor info on the county website
Neighborhood: 19468
Nearby schools
GreatSchools rating
- 8/10Royersford Elementary SchoolGrades: K-4Distance: 0.4 mi
- 7/10Spring-Ford Ms 8th Grade CenterGrades: 8Distance: 0.7 mi
- 9/10Spring-Ford Senior High School 10-12 Grade CenterGrades: 9-12Distance: 0.9 mi
Schools provided by the listing agent
- Elementary: Royersford
- Middle: Springford
- High: Spring-ford Senior
- District: Spring-ford Area
Source: Bright MLS. This data may not be complete. We recommend contacting the local school district to confirm school assignments for this home.
Get a cash offer in 3 minutes
Find out how much your home could sell for in as little as 3 minutes with a no-obligation cash offer.
Estimated market value
$459,900
Get a cash offer in 3 minutes
Find out how much your home could sell for in as little as 3 minutes with a no-obligation cash offer.
Estimated market value
$459,900
- Pennsylvania
- Montgomery County
- Royersford
- 19468
- 253 Union St
Nearby cities
Nearby zip codes
Other Royersford Topics
