This single-story home offers 1,731 sq ft of comfortable living space with 3 bedrooms, 2 full bathrooms, and a 2-car attached garage. The functional layout includes a spacious family room with stained concrete flooring and customized shutters (warranty included), a cozy fireplace adds warmth to the main gathering space, an open kitchen with granite counters, black appliances, and a walk-in pantry, plus an open area perfect for a home office or formal dining area with newly installed laminate flooring.
The left side of the home features 2 bedrooms and a full bathroom, while the primary suite is privately situated at the back for added privacy and comfort. Flooring throughout consists of a mix of carpet, tile, concrete, and new laminate in select areas. The HVAC system, both inside and outside units, was replaced in 2023 for reliable year-round comfort.
Outside, the property offers a covered patio, a level backyard, and fencing with 8-ft panels on one side and 6-ft panels on the other, creating a private outdoor setting. Added conveniences include a large doggy door leading to the backyard and a small dog or cat door in the laundry room.
While the home is move-in ready, it does need some light updating and TLC, including paint, flooring, and minor repairs. The owner began installing LVP flooring, and a previous owner started an unpermitted attic room. The garage wall also needs some attention, though the home's solid foundation and overall structure remain sound. With its versatile layout, open kitchen-to-family room flow, and dependable construction, this home presents a great opportunity for buyers looking to personalize and create their ideal living space.
Sold
Price Unknown
253 Vernon Dr, Fate, TX 75087
3beds
1,731sqft
Single Family Residence
Built in 2006
6,882 Square Feet Lot
$270,500 Zestimate®
$--/sqft
$2,202 Estimated rent
Home value
$270,500
$252,000 - $292,000
$2,202/mo
Zestimate® history
Owner options
List your home for rent
$2,202/mo
Rent Zestimate®
Find your next renter with Zillow Rental Manager. Plus, with online applications, you can quickly screen prospective tenants – for free.
$2,202/mo
Rent Zestimate®
Refinance and save
$360/mo
Est. payment
Refinancing to a lower rate could help reduce your monthly payments and save thousands over the life of the loan.
$360/mo
Est. payment
Explore your selling options
Work with a Zillow partner agent
Leverage their expertise and Zillow's premium Showcase listings to get your home seen by more buyers.
Get startedList with your own agent
Get your home in front of millions of buyers by listing it on Zillow.
Learn how to do itSell it yourself
Take full control of how buyers see your home on Zillow by listing For Sale by Owner (FSBO).
List your homeWhat's special
Level backyardNewly installed laminate flooringSpacious family roomBlack appliancesCovered patioOpen kitchen-to-family room flowWalk-in pantry
Zillow last checked:
Listing updated:
Listed by:
Chris Watters 0567369 512-646-0038,
Watters International Realty 512-646-0038,
Tiffany Young 0812426 916-626-9756,
Watters International Realty
Bought with:
Christopher Dai
Bradford Elite Real Estate LLC
Source: NTREIS,MLS#: 21124584
Facts & features
Interior
Bedrooms & bathrooms
- Bedrooms: 3
- Bathrooms: 2
- Full bathrooms: 2
Primary bedroom
- Features: Ceiling Fan(s), Walk-In Closet(s)
- Level: First
- Dimensions: 13 x 18
Primary bathroom
- Features: Dual Sinks, En Suite Bathroom, Garden Tub/Roman Tub, Separate Shower
- Level: First
- Dimensions: 10 x 12
Living room
- Features: Ceiling Fan(s), Fireplace
- Level: First
- Dimensions: 14 x 14
Heating
- Central, Electric, Fireplace(s)
Cooling
- Central Air, Ceiling Fan(s), Electric
Appliances
- Included: Dishwasher, Electric Water Heater, Disposal, Gas Oven, Gas Range, Microwave
- Laundry: Laundry in Utility Room
Features
- Built-in Features, Decorative/Designer Lighting Fixtures, Double Vanity, Eat-in Kitchen, Granite Counters, Open Floorplan, Pantry, Cable TV, Walk-In Closet(s)
- Flooring: Carpet, Concrete, Laminate, Luxury Vinyl Plank
- Windows: Window Coverings
- Has basement: No
- Number of fireplaces: 1
- Fireplace features: Living Room, Wood Burning
Interior area
- Total interior livable area: 1,731 sqft
Property
Parking
- Total spaces: 2
- Parking features: Garage Faces Front, Garage, Garage Door Opener
- Attached garage spaces: 2
Features
- Levels: One
- Stories: 1
- Patio & porch: Front Porch, Patio, Covered
- Exterior features: Rain Gutters
- Pool features: None, Community
- Fencing: Back Yard,Wood
Lot
- Size: 6,882 Square Feet
- Features: Back Yard, Lawn, Level, Subdivision
Details
- Parcel number: 000000061168
Construction
Type & style
- Home type: SingleFamily
- Architectural style: Detached
- Property subtype: Single Family Residence
Materials
- Brick
- Foundation: Slab
- Roof: Composition,Shingle
Condition
- Year built: 2006
Utilities & green energy
- Sewer: Public Sewer
- Water: Public
- Utilities for property: Electricity Connected, Sewer Available, Underground Utilities, Water Available, Cable Available
Community & HOA
Community
- Features: Clubhouse, Playground, Park, Pool, Curbs, Sidewalks
- Security: Smoke Detector(s)
- Subdivision: Woodcreek Ph 3-A
HOA
- Has HOA: Yes
- Services included: Association Management, Maintenance Grounds
- HOA fee: $360 semi-annually
- HOA name: Association Principal Mgt
- HOA phone: 972-722-6484
Location
- Region: Fate
Financial & listing details
- Tax assessed value: $335,191
- Annual tax amount: $5,912
- Date on market: 12/3/2025
- Cumulative days on market: 83 days
- Listing terms: Cash,Conventional,FHA,VA Loan
- Electric utility on property: Yes
Price history
| Date | Event | Price |
|---|---|---|
| 3/20/2026 | Sold | -- |
Source: NTREIS #21124584 Report a problem | ||
| 3/9/2026 | Pending sale | $284,000$164/sqft |
Source: NTREIS #21124584 Report a problem | ||
| 2/24/2026 | Contingent | $284,000$164/sqft |
Source: NTREIS #21124584 Report a problem | ||
| 2/3/2026 | Price change | $284,000-1.7%$164/sqft |
Source: NTREIS #21124584 Report a problem | ||
| 12/3/2025 | Listed for sale | $289,000+56.3%$167/sqft |
Source: NTREIS #21124584 Report a problem | ||
| 5/31/2016 | Sold | -- |
Source: Agent Provided Report a problem | ||
| 3/1/2016 | Pending sale | $184,900$107/sqft |
Source: Browne-Hollar Realty #13325309 Report a problem | ||
| 2/23/2016 | Listed for sale | $184,900$107/sqft |
Source: Browne-Hollar Realty #13325309 Report a problem | ||
| 10/21/2015 | Sold | -- |
Source: Public Record Report a problem | ||
Public tax history
| Year | Property taxes | Tax assessment |
|---|---|---|
| 2025 | $4,418 -9% | $335,191 +2.4% |
| 2024 | $4,854 +15.5% | $327,346 +10% |
| 2023 | $4,202 -15.7% | $297,587 +10% |
| 2022 | $4,981 -2% | $270,534 +10% |
| 2021 | $5,084 +6.7% | $245,940 +5.9% |
| 2020 | $4,764 | $232,340 +5.2% |
| 2019 | -- | $220,800 +3% |
| 2018 | $4,871 -7.4% | $214,340 +3.2% |
| 2017 | $5,258 +24.2% | $207,770 +7.4% |
| 2016 | $4,235 | $193,390 +13.3% |
| 2015 | $4,235 | $170,680 +5.2% |
| 2014 | $4,235 | $162,300 +4.5% |
| 2013 | -- | $155,310 |
| 2012 | -- | $155,310 -0.8% |
| 2011 | -- | $156,620 -0.8% |
| 2010 | -- | $157,940 -0.8% |
| 2009 | -- | $159,280 -0.8% |
| 2008 | -- | $160,610 +12% |
| 2007 | -- | $143,340 |
Find assessor info on the county website
Neighborhood: 75087
Nearby homes
- $374,1004 bd4 ba2.5k sqft249 Vernon Dr, Fate, TX 75087Off Market
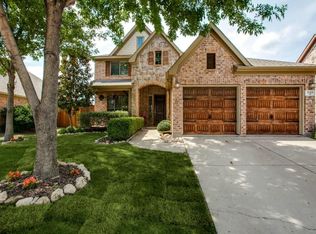
- $316,3003 bd2 ba1.8k sqft257 Vernon Dr, Fate, TX 75087Off Market
- $341,1003 bd3 ba2.4k sqft245 Vernon Dr, Fate, TX 75087Off Market

- $419,5004 bd4 ba3.4k sqft310 Cox Dr, Fate, TX 75087Off Market

- $361,4004 bd3 ba2.6k sqft306 Cox Dr, Fate, TX 75087Off Market
- $371,7004 bd2 ba2.7k sqft263 Vernon Dr, Fate, TX 75087Off Market
- $--3 bd2 ba2k sqft314 Cox Dr, Fate, TX 75087Sold
- $391,8004 bd4 ba3k sqft302 Cox Dr, Fate, TX 75087Off Market
Nearby schools
GreatSchools rating
- 9/10Billie Stevenson Elementary SchoolGrades: PK-6Distance: 0.6 mi
- 7/10Herman E Utley Middle SchoolGrades: 7-8Distance: 3.3 mi
- 9/10Rockwall High SchoolGrades: 9-12Distance: 4.2 mi
Schools provided by the listing agent
- Elementary: Celia Hays
- Middle: Herman E Utley
- High: Rockwall
- District: Rockwall ISD
Source: NTREIS. This data may not be complete. We recommend contacting the local school district to confirm school assignments for this home.
Get a cash offer in 3 minutes
Find out how much your home could sell for in as little as 3 minutes with a no-obligation cash offer.
Estimated market value
$270,500
Get a cash offer in 3 minutes
Find out how much your home could sell for in as little as 3 minutes with a no-obligation cash offer.
Estimated market value
$270,500
- Texas
- Rockwall County
- Fate
- 75087
- 253 Vernon Dr
