Skip main navigation
Sold for $2,160,000
  • Listed by: California Real Estate Company • Ben Fisher • Contact: 714-376-0782
    Bought with: Bryant Drive Properties, Inc.
    $2,160,000

    253 Via San Andreas, San Clemente, CA 92672

    3beds
    1,805sqft
    Single Family Residence
    Built in 1966
    8,100 Square Feet Lot
    $2,386,100 Zestimate®
    $1,197/sqft
    $6,821 Estimated rent

    Home value

    $2,386,100

    $2.22M - $2.58M

    $6,821/mo

    Zestimate® history
    Loading
    Loading...

    Owner options

    List your home for rent

    $6,821/mo

    Rent Zestimate®

    Find your next renter with Zillow Rental Manager. Plus, with online applications, you can quickly screen prospective tenants – for free.

    Learn more

    $6,821/mo

    Rent Zestimate®

    Refinance and save

    $13,907/mo

    Est. payment

    Refinancing to a lower rate could help reduce your monthly payments and save thousands over the life of the loan.

    See today's rates

    $13,907/mo

    Est. payment

    Explore your selling options

    Work with a Zillow partner agent

    Leverage their expertise and Zillow's premium Showcase listings to get your home seen by more buyers.

    Get started

    List with your own agent

    Get your home in front of millions of buyers by listing it on Zillow.

    Learn how to do it

    Sell it yourself

    Take full control of how buyers see your home on Zillow by listing For Sale by Owner (FSBO).

    List your home

    What's special

    New oak hardwood flooringFiber-cement sidingNew plumbingHans grohe fixturesNew rain guttersNew quartz countersNew windows
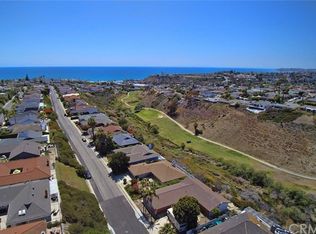
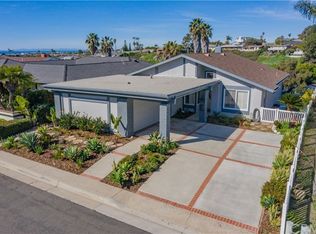
    Welcome to 253 Via San Andreas, a turn key and completely reimagined home located in the sought after Shorecliffs neighborhood. This one-story, 3 bedroom, 2.5 bath, 1,800 s.f home has all the features that you'd expect from a fully renovated house. From the moment you walk inside, your eyes catch the stunning, large format tiles that adorn the fireplace and the wall of glass which takes your eye directly to the coast. The 12’ (3-panel) sliding door beckons you to step outside onto your Trex covered deck to take in the views of the ocean and Catalina Island. The beautifully designed kitchen includes a 9’ island, with amazing countertops, Thermador appliances, a large walk-in pantry. There are four pantries for storage, plus cabinets on the backside of the island. The large (8’ x 8’) laundry room has a utility sink plus another 3 pantries for additional storage. The dry bar area with additional cabinetry, provides an opportunity to showcase your finest bar and stemware in addition to the 46-bottle under cab wine refrigerator. The primary bedroom has a 10’ slider that leads to the backyard and provides beautiful ocean and sunset views. The primary bathroom is stunning with its 4’x 5’ shower, Hans Grohe fixtures, separate water closet, double vanity with a lighted mirror and a linen pantry. The 7’ x 9’ walk-in-closet will provide marital bliss and has been left unfinished for you to create your own customized space to your liking. New features include: new plumbing, including the main sewer line, all new electrical, including a 200 Amp service and conduit for E.V charging in the garage, new composition shingle roof, new rain gutters and downspouts, new windows and sliders, new solid core interior doors, new stylish fiberglass front door, with side light, all new cabinetry, new quartz counters, tile in the hall and primary baths, new vanities, toilets, sinks and faucets, new Oak hardwood flooring, CAT 6 wiring to the kitchen and great room plus all bedrooms and the primary bathroom for internet / TV, seven ceiling speaker locations have been pre-wired for audio, Trex decking in the backyard complete with redwood fencing and guardrails, new irrigation, sprinkler timer, sod and plants. The exterior was re-stuccoed and is complimented with low maintenance Hardie board, fiber-cement siding. No stone has been left unturned and the quality of craftsmanship speaks for itself. We hope you have a chance to visit this masterpiece before it's gone.

    Zillow last checked:

    Listing updated:

    Listed by:

    Ben Fisher DRE #01938483 714-376-0782,

    California Real Estate Company,

    Rose Butler DRE #02115551 818-437-9152,

    California Real Estate Company

    Bought with:

    William Smith, DRE #01431853

    Bryant Drive Properties, Inc.

    Source: CRMLS,MLS#: PW23190267MLS LogoOriginating MLS: California Regional MLS

    Facts & features

    Interior

    Bedrooms & bathrooms
    • Bedrooms: 3
    • Bathrooms: 3
    • Full bathrooms: 2
    • 1/2 bathrooms: 1
    • Main level bathrooms: 3
    • Main level bedrooms: 3
    Rooms
    • Room types: Bedroom, Kitchen, Laundry, Primary Bedroom, Other, Pantry
    Primary bedroom
    • Features: Main Level Primary
    Primary bedroom
    • Features: Primary Suite
    Bedroom
    • Features: All Bedrooms Down
    Bathroom
    • Features: Dual Sinks, Remodeled
    Kitchen
    • Features: Kitchen Island, Kitchen/Family Room Combo, Walk-In Pantry
    Other
    • Features: Walk-In Closet(s)
    Pantry
    • Features: Walk-In Pantry
    Heating
    • Central
    Cooling
    • Central Air
    Appliances
    • Included: Dishwasher
    • Laundry: Inside
    Features
    • Breakfast Bar, Living Room Deck Attached, Open Floorplan, Pantry, Bar, Wired for Sound, All Bedrooms Down, Main Level Primary, Primary Suite, Walk-In Pantry, Walk-In Closet(s)
    • Flooring: Wood
    • Has fireplace: Yes
    • Fireplace features: Living Room
    • Common walls with other units/homes: No Common Walls
    Interior area
    • Total interior livable area: 1,805 sqft

    Property

    Parking
    • Total spaces: 6
    • Parking features: Door-Multi, Garage, Garage Faces Side
    • Attached garage spaces: 2
    • Uncovered spaces: 4
    Features
    • Levels: One
    • Stories: 1
    • Entry location: Ground
    • Patio & porch: Deck
    • Pool features: Association
    • Has view: Yes
    • View description: Catalina, Ocean
    • Has water view: Yes
    • Water view: Ocean
    Lot
    • Size: 8,100 Square Feet
    • Features: 0-1 Unit/Acre
    Details
    • Parcel number: 69104221
    • Zoning: R-1
    • Special conditions: Standard

    Construction

    Type & style
    • Home type: SingleFamily
    • Property subtype: Single Family Residence
    Condition
    • Updated/Remodeled
    • New construction: No
    • Year built: 1966

    Utilities & green energy

    • Electric: 220 Volts
    • Sewer: Unknown
    • Water: Public

    Community & HOA

    Community
    • Features: Suburban
    • Subdivision: Shorecliffs (Sc)
    HOA
    • Has HOA: Yes
    • Amenities included: Sport Court, Outdoor Cooking Area, Barbecue, Picnic Area, Playground
    • HOA fee: $440 annually
    • HOA name: Shorecliffs
    • HOA phone: 949-661-7767
    Location
    • Region: San Clemente

    Financial & listing details

    • Price per square foot: $1,197/sqft
    • Tax assessed value: $2,210,738
    • Annual tax amount: $22,316
    • Date on market: 10/12/2023
    • Cumulative days on market: 6 days
    • Listing terms: Cash,Conventional

    Price history

    DateEventPrice
    11/1/2023Sold$2,160,000-1.1%$1,197/sqft
    Source: CRMLS #PW23190267 Report a problem
    10/26/2023Pending sale$2,185,000$1,211/sqft
    Source: CRMLS #PW23190267 Report a problem
    10/19/2023Contingent$2,185,000$1,211/sqft
    Source: CRMLS #PW23190267 Report a problem
    10/12/2023Listed for sale$2,185,000+78.4%$1,211/sqft
    Source: CRMLS #PW23190267 Report a problem
    2/7/2023Sold$1,225,000-7.2%$679/sqft
    Source: Public Record Report a problem
    3/24/2022Sold$1,320,000-12%$731/sqft
    Source: Public Record Report a problem
    3/13/2022Pending sale$1,500,000$831/sqft
    Source: CRMLS #OC22033142 Report a problem

    Public tax history

    YearProperty taxesTax assessment
    2025$22,316 +2%$2,210,738 +2.3%
    2024$21,868 +60.6%$2,160,000 +60.4%
    2023$13,618 -21.9%$1,346,400 +1.6%
    2022$17,443 +247.2%$1,325,000 +164%
    2021$5,024 +1%$501,900 +1%
    2020$4,973 $496,754 +2%
    2019$4,973 +2%$487,014 +2%
    2018$4,874 +4%$477,465 +2%
    2017$4,684 $468,103 +2%
    2016$4,684 +2%$458,925 +1.5%
    2015$4,593 +3.6%$452,032 +2%
    2014$4,435 $443,178 +0.5%
    2013-- $441,176 +2%
    2012-- $432,526 +2%
    2011-- $424,046 +0.8%
    2010-- $420,877 -0.2%
    2009-- $421,878 +2%
    2008-- $413,606 +2%
    2007-- $405,497 +2%
    2006-- $397,547 +2%
    2005-- $389,752 +2%
    2004-- $382,110 +1.9%
    2003-- $375,107 +2%
    2002-- $367,752 +2%
    2001$3,696 +30.6%$360,542 +31.1%
    2000$2,830 $275,000
    Find assessor info on the county website

    Neighborhood: 92672

    Nearby schools

    GreatSchools rating
    Get a cash offer in 3 minutes
    Find out how much your home could sell for in as little as 3 minutes with a no-obligation cash offer.
    Estimated market value
    $2,386,100
    Get a cash offer in 3 minutes
    Find out how much your home could sell for in as little as 3 minutes with a no-obligation cash offer.
    Estimated market value
    $2,386,100