Welcome to 253 Vincent Dr in Conewago Valley School District. This home has been well cared for by it's one owner. As you enter the home there is beautiful hardwood floors on the steps, living room, dining room, and hallway. The living room is a nice size to sit and enjoy a book or quiet time. There is a dining area that goes to the kitchen with a ceiling fan and all appliances conveying. There are 3 nice size bedrooms that round out the upstairs as well as a large bathroom. The finished family room is large with walk out doors for easy acess. There is also a 2nd bathroom in the lower level as well as plenty of storage space. The deck was replaced with engineered wood and the outside is maintenance free. There is a one car garage for winter parking and the home sits on a nice level lot in a well established neighborhood that is quiet and close to a park, shopping and schools. A little cosmetic updating will make this a great home
Sold for $285,000
$285,000
253 Vincent Dr, Mc Sherrystown, PA 17344
3beds
1,152sqft
Single Family Residence
Built in 1983
0.25 Acres Lot
$292,100 Zestimate®
$247/sqft
$1,647 Estimated rent
Home value
$292,100
$202,000 - $424,000
$1,647/mo
Zestimate® history
Owner options
List your home for rent
$1,647/mo
Rent Zestimate®
Find your next renter with Zillow Rental Manager. Plus, with online applications, you can quickly screen prospective tenants – for free.
$1,647/mo
Rent Zestimate®
Refinance and save
$1,829/mo
Est. payment
Refinancing to a lower rate could help reduce your monthly payments and save thousands over the life of the loan.
$1,829/mo
Est. payment
Explore your selling options
Work with a Zillow partner agent
Leverage their expertise and Zillow's premium Showcase listings to get your home seen by more buyers.
Get startedList with your own agent
Get your home in front of millions of buyers by listing it on Zillow.
Learn how to do itSell it yourself
Take full control of how buyers see your home on Zillow by listing For Sale by Owner (FSBO).
List your homeWhat's special
One car garageFinished family roomNice level lotPlenty of storage spaceBeautiful hardwood floorsDining areaWalk out doors
Zillow last checked:
Listing updated:
Listed by:
Lori Hockensmith 717-465-6554,
Iron Valley Real Estate Hanover
Bought with:
Chrissy Dell, 604659
RE/MAX Quality Service, Inc.
Source: Bright MLS,MLS#: PAAD2019674
Facts & features
Interior
Bedrooms & bathrooms
- Bedrooms: 3
- Bathrooms: 2
- Full bathrooms: 2
- Main level bathrooms: 1
- Main level bedrooms: 3
Basement
- Area: 600
Heating
- Forced Air, Baseboard, Natural Gas
Cooling
- Central Air, Electric
Appliances
- Included: Microwave, Dryer, Exhaust Fan, Extra Refrigerator/Freezer, Freezer, Oven/Range - Electric, Refrigerator, Washer, Water Heater, Electric Water Heater
- Laundry: In Basement
Features
- Bathroom - Tub Shower, Bathroom - Stall Shower, Ceiling Fan(s), Dining Area, Eat-in Kitchen
- Flooring: Carpet, Hardwood, Vinyl, Ceramic Tile, Wood
- Windows: Window Treatments
- Basement: Partial,Full,Heated,Exterior Entry,Partially Finished,Rear Entrance,Sump Pump
- Has fireplace: No
Interior area
- Total structure area: 1,752
- Total interior livable area: 1,152 sqft
- Finished area above ground: 1,152
- Finished area below ground: 0
Property
Parking
- Total spaces: 3
- Parking features: Garage Faces Front, Garage Door Opener, Asphalt, Driveway, Off Street, Attached
- Attached garage spaces: 1
- Uncovered spaces: 2
Accessibility
- Accessibility features: None
Features
- Levels: Bi-Level,One
- Stories: 1
- Pool features: None
Lot
- Size: 0.25 Acres
Details
- Additional structures: Above Grade, Below Grade
- Parcel number: 081010007000
- Zoning: RESIDENTIAL
- Special conditions: Standard
Construction
Type & style
- Home type: SingleFamily
- Property subtype: Single Family Residence
Materials
- Brick, Aluminum Siding
- Foundation: Block
- Roof: Architectural Shingle
Condition
- Very Good
- New construction: No
- Year built: 1983
Utilities & green energy
- Sewer: Public Sewer
- Water: Public
Community & HOA
Community
- Subdivision: Sherry Village
HOA
- Has HOA: No
Location
- Region: Mc Sherrystown
- Municipality: CONEWAGO TWP
Financial & listing details
- Price per square foot: $247/sqft
- Tax assessed value: $179,500
- Annual tax amount: $4,376
- Date on market: 9/8/2025
- Listing agreement: Exclusive Right To Sell
- Listing terms: Cash,Conventional,FHA,USDA Loan,VA Loan
- Inclusions: Oven / Range Microwave Refrigerator Washer Dryer Refrigerator And Freezer In Basement And Tv In Basement Dining Room And Living Room Furniture Is For Sale If Interested
- Exclusions: Personal Items
- Ownership: Fee Simple
- Road surface type: Black Top
Price history
| Date | Event | Price |
|---|---|---|
| 10/20/2025 | Sold | $285,000$247/sqft |
Source:  Bright MLS #PAAD2019674 Report a problem Bright MLS #PAAD2019674 Report a problem | ||
| 9/18/2025 | Pending sale | $285,000$247/sqft |
Source: Bright MLS #PAAD2019674 Report a problem | ||
| 9/8/2025 | Listed for sale | $285,000$247/sqft |
Source: Bright MLS #PAAD2019674 Report a problem | ||
Public tax history
| Year | Property taxes | Tax assessment |
|---|---|---|
| 2025 | $4,299 +3% | $179,500 |
| 2024 | $4,173 +5.1% | $179,500 |
| 2023 | $3,970 +10.8% | $179,500 |
| 2022 | $3,584 -0.8% | $179,500 |
| 2021 | $3,612 -0.1% | $179,500 |
| 2020 | $3,617 +200.7% | $179,500 |
| 2019 | $1,203 -64.4% | $179,500 |
| 2018 | $3,382 | $179,500 |
| 2017 | -- | $179,500 |
| 2016 | -- | $179,500 |
| 2015 | -- | $179,500 |
| 2014 | -- | $179,500 |
| 2013 | -- | -- |
| 2012 | -- | -- |
| 2011 | -- | -- |
| 2010 | -- | $41,148 |
| 2009 | -- | $41,148 |
| 2008 | -- | $41,148 0% |
| 2007 | -- | $41,149 |
| 2006 | -- | $41,149 +0% |
| 2005 | -- | $41,147 |
| 2004 | -- | $41,147 |
| 2003 | -- | $41,147 |
| 2002 | -- | $41,147 |
| 2000 | -- | $41,147 |
Find assessor info on the county website
Neighborhood: 17344
Nearby homes
- $272,9000.27 Acres259 Vincent Dr, Mc Sherrystown, PA 17344Off Market
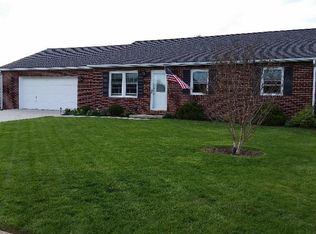
- $268,7003 bd1 ba1.2k sqft247 Vincent Dr, Mc Sherrystown, PA 17344Off Market
- $265,7003 bd1 ba1.5k sqft247 Vincent Dr, McSherrystown, PA 17344Off Market
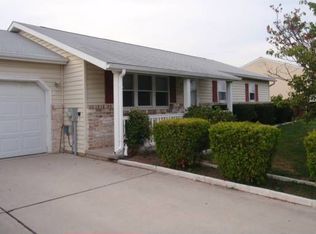
- $248,7003 bd1 ba1.1k sqft252 Vincent Dr, Mc Sherrystown, PA 17344Off Market
- $264,4003 bd1 ba1.2k sqft25 Franklin Ct, Mc Sherrystown, PA 17344Off Market
- $266,6003 bd1 ba1.4k sqft258 Vincent Dr, Mc Sherrystown, PA 17344Off Market
- $267,3003 bd1 ba1.3k sqft248 Vincent Dr, Mc Sherrystown, PA 17344Off Market
- $249,4003 bd1 ba1.1k sqft21 Franklin Ct, Mc Sherrystown, PA 17344Off Market
Nearby schools
GreatSchools rating
- 7/10Conewago Township Elementary SchoolGrades: K-3Distance: 0.9 mi
- 7/10New Oxford Middle SchoolGrades: 7-8Distance: 4.5 mi
- 6/10New Oxford Senior High SchoolGrades: 9-12Distance: 4.5 mi
Schools provided by the listing agent
- Elementary: Conewago Township
- Middle: New Oxford
- High: New Oxford Senior
- District: Conewago Valley
Source: Bright MLS. This data may not be complete. We recommend contacting the local school district to confirm school assignments for this home.


Get pre-qualified for a loan
At Zillow Home Loans, we can pre-qualify you in as little as 5 minutes with no impact to your credit score.An equal housing lender. NMLS #10287.
Sell for more on Zillow
Get a Zillow Showcase℠ listing at no additional cost and you could sell for .
$292,100
2% more
+$5,842
With Zillow Showcase(estimated)
$297,942
- Pennsylvania
- Adams County
- McSherrystown
- 17344
- 253 Vincent Dr
Nearby cities
Nearby zip codes
Other McSherrystown Topics
