Skip main navigation
Sold
  • $1,596,200

    253 W 73rd St APT 15D, New York, NY 10023

    2beds
    1,000sqft
    Condominium
    Built in 1926
    -- sqft lot
    $1,596,200 Zestimate®
    $1,596/sqft
    $7,661 Estimated rent

    Home value

    $1,596,200

    $1.42M - $1.80M

    $7,661/mo

    Zestimate® history
    Loading
    Loading...

    Owner options

    List your home for rent

    $7,661/mo

    Rent Zestimate®

    Find your next renter with Zillow Rental Manager. Plus, with online applications, you can quickly screen prospective tenants – for free.

    Learn more

    $7,661/mo

    Rent Zestimate®

    Refinance and save

    $10,877/mo

    Est. payment

    Refinancing to a lower rate could help reduce your monthly payments and save thousands over the life of the loan.

    See today's rates

    $10,877/mo

    Est. payment

    Explore your selling options

    Work with a Zillow partner agent

    Leverage their expertise and Zillow's premium Showcase listings to get your home seen by more buyers.

    Get started

    List with your own agent

    Get your home in front of millions of buyers by listing it on Zillow.

    Learn how to do it

    Sell it yourself

    Take full control of how buyers see your home on Zillow by listing For Sale by Owner (FSBO).

    List your home

    What's special

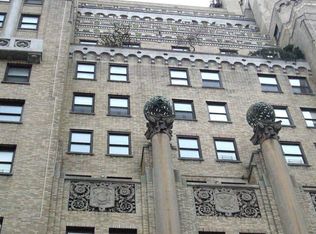
    * THIS TRIPLE MINT HOME IS A ONE-OF-A-KIND GEM – no expense has been spared in this newly renovated loft. DOWNTOWN LIVING UPTOWN AT THE HISTORIC LEVEL CLUB PRE-WAR CONDO The spacious Living Room w/Dining Area (20’-7” x 13’-9”) has dramatic 15’ ft ceilings & 15’ ft floor-to-ceiling windows which provide spectacular skyline views of the Upper Westside. In addition, the living room has a private terrace for entertaining. The over-sized Master Bedroom Suite (19’ x 11’) was created from the combination of 2 smaller bedrooms. It has a full bath, 2 closets and tons of additional storage space. (The Master Bedroom can easily be altered and returned to its original 2 bedroom status.) The second bedroom-sleeping loft or office (10’ x 9’) overlooks the living room and can be reached by a staircase. (The loft clears the living room by approximately 6’ feet.) The Chef’s Kitchen is spectacular, it is large, open….with European appliances, stainless steel countertops and white cabinets.

    This property is off market, which means it's not currently listed for sale or rent on Zillow. This may be different from what's available on other websites or public sources.
    Zillow last checked:

    Listing updated:

    Listed by:

    Harry Frank,

    Harrison Properties

    Source: StreetEasy,MLS#: S536868

    Facts & features

    Interior

    Bedrooms & bathrooms
    • Bedrooms: 2
    • Bathrooms: 2
    • Full bathrooms: 2
    Rooms
    • Room types: Bike Room, Childrens Playroom
    Cooling
    • Central Air
    Appliances
    • Included: Dishwasher, Washer/Dryer
    • Laundry: Inside
    Interior area
    • Total structure area: 1,000
    • Total interior livable area: 1,000 sqft

    Construction

    Type & style
    • Home type: Condo
    • Property subtype: Condominium
    Condition
    • Year built: 1926

    Community & HOA

    Community
    • Features: Doorman, Full Time Doorman
    • Security: Doorman, Full-Time Doorman
    • Subdivision: Upper West Side
    HOA
    • Has HOA: Yes
    • Amenities included: Laundry, Elevator(s), Concierge
    • Services included: Maintenance
    • HOA fee: $1,005 monthly
    Location
    • Region: New York

    Financial & listing details

    • Price per square foot: $1,596/sqft
    • Annual tax amount: $7,800
    • Date on market: 7/1/2010

    Price history

    DateEventPrice
    1/26/2011Sold$1,200,000$1,200/sqft
    Source: StreetEasy #S536868 Report a problem

    Public tax history

    Tax history is unavailable.

    Neighborhood: Upper West Side

    Nearby schools

    GreatSchools rating