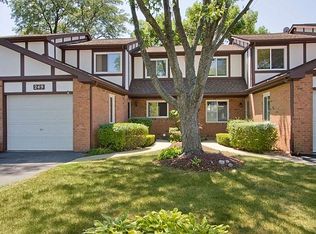
Beautifully updated & well maintained two-story townhome with full basement. Gorgeous hardwood floors. Crown molding. Spacious foyer leads you to the dining room & open staircase w/ white spindles. Bright family room features a corner brick gas log fireplace & two sliding glass doors. Updated eat-in kitchen overlooks the dining room w/ granite counter tops, glass tiled backsplash, recessed lighting, SS appliances, & another set of sliding glass doors out to the huge patio & a plant bed. Second level offers two bedrooms and a loft. The main bedroom has three closets & a private full bath w/ walk-in shower. Basement is partially finished w/ a third bedroom, laundry room, & tons of storage space. Subdivision offers ponds you can walk to. Convenient location close to shopping, restaurants, parks, downtown Palatine, Palatine Hills Golf Course, & Metra. Near routes 53, 12 & 14. Award winning school districts.
Townhouse for rent
$2,900/mo
Fees may apply
253 W Golfview Ter, Palatine, IL 60067
3beds
1,548sqft
Price may not include required fees and charges. Learn more|
Townhouse
Available now
Central air
In unit laundry
1 Attached garage space parking
Natural gas, forced air, fireplace
What's special
Recessed lightingGorgeous hardwood floorsTons of storage spaceCrown moldingPlant bedBright family roomLaundry room
- 60 days |
- -- |
- -- |
Zillow last checked:
Listing updated:
Travel times

Let’s turn your rent into credit progress
Build credit history with every on-time payment and get credit for the payment you’re already making.
Facts & features
Interior
Bedrooms & bathrooms
- Bedrooms: 3
- Bathrooms: 3
- Full bathrooms: 2
- 1/2 bathrooms: 1
Heating
- Natural Gas, Forced Air, Fireplace
Cooling
- Central Air
Appliances
- Included: Dishwasher, Dryer, Range, Refrigerator, Washer
- Laundry: In Unit, Sink, Washer Hookup
Features
- Flooring: Hardwood
- Has basement: Yes
- Has fireplace: Yes
Interior area
- Total interior livable area: 1,548 sqft
Property
Parking
- Total spaces: 1
- Parking features: Attached, Garage, Covered
- Has attached garage: Yes
- Details: Contact manager
Features
- Exterior features: Asphalt, Attached, Attached Fireplace Doors/Screen, Carbon Monoxide Detector(s), Common Grounds, Family Room, Foyer, Garage, Garage Door Opener, Garage Owned, Gardener included in rent, Gas Log, Heating system: Forced Air, Heating: Gas, In Unit, Landscaped, Loft, Lot Features: Common Grounds, Landscaped, No Disability Access, Patio, Roof Type: Asphalt, Screens, Sink, Snow Removal included in rent, Washer Hookup, Yes
Details
- Parcel number: 0210405050
Construction
Type & style
- Home type: Townhouse
- Property subtype: Townhouse
Materials
- Roof: Asphalt
Condition
- Year built: 1980
Community & HOA
Location
- Region: Palatine
Financial & listing details
- Lease term: 12 Months
Price history
| Date | Event | Price |
|---|---|---|
| 5/8/2026 | Listed for rent | $2,900$2/sqft |
Source: MRED as distributed by MLS GRID #12642240 Report a problem | ||
| 2/22/2022 | Sold | $272,000+3.8%$176/sqft |
Source: | ||
| 12/20/2021 | Contingent | $262,000$169/sqft |
Source: | ||
| 12/15/2021 | Listed for sale | $262,000+87.1%$169/sqft |
Source: | ||
| 4/4/1996 | Sold | $140,000$90/sqft |
Source: Public Record Report a problem | ||
Neighborhood: 60067
Nearby schools
GreatSchools rating
- 5/10Gray M Sanborn Elementary SchoolGrades: PK-5Distance: 1.2 mi
- 5/10Walter R Sundling Jr High SchoolGrades: 6-8Distance: 0.2 mi
- 8/10Palatine High SchoolGrades: 9-12Distance: 1.5 mi
Nearby cities
Nearby zip codes
Nearby rental buildings
- 1222 Long Valley Dr. Palatine, IL 60074
- 1530 Crimson Lane
- 1000 Bayside Drive
- 1846 N Goodwin Dr
- 1475 East Ports O Call Drive
- 243 E Rimini Ct
- 1411 E Ports O Call Dr
- 1553 East Winslowe Drive - 2A
- Welcome Home to 300 N Brockway Court
- Palatine Square
- 1517 North Silver Lane
- Palatine Park Apartments
- Woodline Crossing
- 1217 E Long Valley Drive
- 526 East Spruce Drive
- 1214 Long Valley Dr - 1b
- 1525 North Winslowe Drive - 1A
- Fleetwood Center
- Albion on Lake Cook
- Smith and Colfax Apartments