Skip main navigation
Sold for $395,000
  • $395,000

    253 W Showalter Dr, Georgetown, KY 40324

    3beds
    2,966sqft
    Single Family Residence
    Built in 2016
    7,840.8 Square Feet Lot
    $395,300 Zestimate®
    $133/sqft
    $2,451 Estimated rent

    Home value

    $395,300

    $376,000 - $415,000

    $2,451/mo

    Zestimate® history
    Loading
    Loading...

    Owner options

    List your home for rent

    $2,451/mo

    Rent Zestimate®

    Find your next renter with Zillow Rental Manager. Plus, with online applications, you can quickly screen prospective tenants – for free.

    Learn more

    $2,451/mo

    Rent Zestimate®

    Refinance and save

    $2,479/mo

    Est. payment

    Refinancing to a lower rate could help reduce your monthly payments and save thousands over the life of the loan.

    See today's rates

    $2,479/mo

    Est. payment

    Explore your selling options

    Work with a Zillow partner agent

    Leverage their expertise and Zillow's premium Showcase listings to get your home seen by more buyers.

    Get started

    List with your own agent

    Get your home in front of millions of buyers by listing it on Zillow.

    Learn how to do it

    Sell it yourself

    Take full control of how buyers see your home on Zillow by listing For Sale by Owner (FSBO).

    List your home

    What's special

    Convenient guest powder roomStone-faced islandGorgeous engineered hardwood floorsBig backyardFirst floor laundryVaulted great roomWalk-in closet
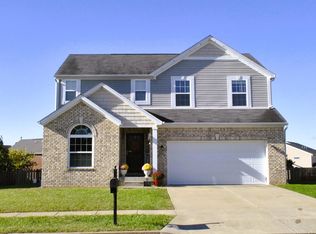
    Beautiful home in Payne's Crossing. Just off the US460 By-Pass. Convenient to Toyota, Frankfort, Lexington, and just around the corner from Kroger. 3 bed, 3.5 bath BASEMENT home with PRIMARY BEDROOM SUITE ON THE 1ST FLOOR is ready to move-in. Gorgeous Engineered Hardwood floors cover the Vaulted Great Room as you enter. Open views to and from the kitchen and dining areas, with a stone-faced island to add architectural interest and functionality. Stainless Steel appliance adorned the kitchen, with views of the amazing backyard and deck from the dining area. The First Floor Primary Bedroom Suite is large and in charge, with a walk-in closet and a barn door entrance to the spacious bathroom. Bath includes a soaking tub, private lavatory, wide vanity, and a Tiled Shower. The first floor laundry and convenient guest powder room complete the 1st floor. Upstairs is a large LOFT, which is ideal for an office, playroom, or could possibly be walled off for a 4th bedroom? Two very large guest bedrooms, both with walk-in closets, and a sumptuous guest bath complete floor 2. The FULL FINISHED BASEMENT holds 2 main areas. In the 1st is a huge Flex Room that could be imagined into a multitude of purposes, including 2 more bedrooms, a workout room, or rec room. There is also a large, finished storage closet, and a utility closet. The 2nd area includes in its' large space a WET BAR with barnwood-like peninsula, another utility closet holding TWO WATER HEATERS and some storage, and ANOTHER LARGE, FULL BATHROOM. Outside in the Big Backyard is a large, NEWLY REBUILT DECK for entertaining, with a poured concrete slab adjacent for extra seating, or the grilling and smoking equipment. Fully fenced, there is plenty of room out back for the pets and kids, and all their related equipment. Outside AC unit compressor replaced April 2026.

    Zillow last checked:

    Listing updated:

    Listed by:

    W Preston Martin 859-338-6694,

    Biller Homes

    Bought with:

    Paige Marcinek, 304349

    Turf Town Properties

    Source: Imagine MLS,MLS#: 26008549MLS Logo

    Facts & features

    Interior

    Bedrooms & bathrooms
    • Bedrooms: 3
    • Bathrooms: 4
    • Full bathrooms: 3
    • 1/2 bathrooms: 1
    Primary bedroom
    • Level: First
    Bedroom 2
    • Level: Second
    Bedroom 3
    • Level: Second
    Primary bathroom
    • Level: First
    Bathroom 2
    • Description: Powder 1/2 bath
    • Level: First
    Bathroom 3
    • Level: Second
    Bathroom 4
    • Description: Full bath in basement
    • Level: Lower
    Family room
    • Description: Nice Wet Bar area. Another possible Bedroom area
    • Level: Lower
    Great room
    • Level: First
    Kitchen
    • Level: First
    Office
    • Description: Loft area
    • Level: Second
    Recreation room
    • Description: Possibly another 1 or 2 bedrooms
    • Level: Lower
    Utility room
    • Description: Laundry
    • Level: First
    Heating
    • Heat Pump
    Cooling
    • Heat Pump
    Appliances
    • Included: Disposal, Dishwasher, Refrigerator, Range
    • Laundry: Electric Dryer Hookup, Main Level, Washer Hookup
    Features
    • Breakfast Bar, Entrance Foyer, Wet Bar, Walk-In Closet(s), Ceiling Fan(s)
    • Flooring: Carpet, Laminate, Vinyl, Wood
    • Doors: Storm Door(s)
    • Windows: Insulated Windows, Blinds
    • Basement: Finished,Full,Sump Pump
    • Has fireplace: No
    Interior area
    • Total structure area: 2,966
    • Total interior livable area: 2,966 sqft
    • Finished area above ground: 1,894
    • Finished area below ground: 1,072

    Property

    Parking
    • Total spaces: 2
    • Parking features: Attached Garage, Driveway, Garage Door Opener, Garage Faces Front
    • Garage spaces: 2
    • Has uncovered spaces: Yes
    Features
    • Levels: One and One Half
    • Fencing: Wood
    • Has view: Yes
    • View description: Neighborhood
    Lot
    • Size: 7,840 sqft
    • Features: Landscaped
    Details
    • Parcel number: 14040019.050

    Construction

    Type & style
    • Home type: SingleFamily
    • Architectural style: Contemporary,Ranch
    • Property subtype: Single Family Residence
    Materials
    • Brick Veneer, Vinyl Siding
    • Foundation: Concrete Perimeter
    • Roof: Composition,Shingle
    Condition
    • New construction: No
    • Year built: 2016

    Utilities & green energy

    • Sewer: Public Sewer
    • Water: Public
    • Utilities for property: Cable Available, Electricity Connected, Sewer Connected, Water Connected

    Community & neighborhood

    Location
    • Region: Georgetown
    • Subdivision: Paynes Crossing

    HOA & financial

    HOA
    • Has HOA: Yes
    • HOA fee: $120 semi-annually
    • Amenities included: None
    • Services included: Other

    Price history

    DateEventPrice
    6/16/2026Sold$395,000-1.3%$133/sqft
    Source: Imagine MLS #26008549 Report a problem
    6/1/2026Pending sale$400,000$135/sqft
    Source: Imagine MLS #26008549 Report a problem
    5/21/2026Price change$400,000-3.6%$135/sqft
    Source: Imagine MLS #26008549 Report a problem
    4/21/2026Listed for sale$415,000+12.2%$140/sqft
    Source: Imagine MLS #26008549 Report a problem
    12/29/2022Listing removed--
    Source: Imagine MLS #22025328 Report a problem
    11/21/2022Listed for sale$369,900+39.1%$125/sqft
    Source: Imagine MLS #22025328 Report a problem
    8/14/2020Sold$266,000-3.2%$90/sqft
    Source: Imagine MLS #20012812 Report a problem
    7/7/2020Pending sale$274,900$93/sqft
    Source: Keller Williams Greater Lex #20012812 Report a problem
    6/27/2020Listed for sale$274,900+7.8%$93/sqft
    Source: Keller Williams Greater Lex #20012812 Report a problem
    8/15/2019Sold$255,000-1.9%$86/sqft
    Source: Public Record Report a problem
    7/19/2019Pending sale$260,000$88/sqft
    Source: Keller Williams Greater Lexington #1913150 Report a problem
    6/21/2019Listed for sale$260,000+0.4%$88/sqft
    Source: Keller Williams Greater Lex #1913150 Report a problem
    1/11/2019Listing removed$259,000$87/sqft
    Source: United Real Estate Lexington #1823626 Report a problem
    10/15/2018Listed for sale$259,000+43.5%$87/sqft
    Source: United Real Estate Lexington #1823626 Report a problem
    1/28/2016Sold$180,550$61/sqft
    Source: Public Record Report a problem

    Public tax history

    YearProperty taxesTax assessment
    2024$2,510 +4.1%$279,100 +4.9%
    2023$2,412 +4.5%$266,000
    2022$2,308 -1.1%$266,000
    2021$2,333 +1192.1%$266,000 +47.3%
    2017$181 +196.2%$180,550 +92.5%
    2016$61 $93,772 +212.6%
    2015$61 $30,000

    Find assessor info on the county website

    Neighborhood: 40324

    Nearby schools

    GreatSchools rating
    Schools provided by the listing agent
    • Elementary: Southern
    • Middle: Georgetown
    • High: Great Crossing

    Source: Imagine MLS. This data may not be complete. We recommend contacting the local school district to confirm school assignments for this home.

    Get pre-qualified for a loan
    At Zillow Home Loans, we can pre-qualify you in as little as 5 minutes with no impact to your credit score.

    An equal housing lender. NMLS #10287.

    Sell for more on Zillow
    Get a Zillow Showcase℠ listing at no additional cost and you could sell for .
    $395,300
    2% more
    +$7,906
    With Zillow Showcase(estimated)
    $403,206