Friday, Oct. 24th – Thursday, Oct. 30th- Builder Blowout – Limited Time This residence features a covered back lanai equipped with cable hookup, stainless steel appliances, an owner's suite with a walk-in closet, and generously sized secondary bedrooms. The kitchen boasts a large island, breakfast bar, pantry, and an open design that connects to the family room. Ceramic tile flooring is present throughout the home except in the bedrooms. Both the front porch and street lighting contribute to a pleasant evening atmosphere. The property is a newly updated 1512 floor plan, comprising three bedrooms, two bathrooms, and a two-car garage. Included upgrades are a mini blinds insert for the back door to the covered patio, a stainless steel appliance package, beveled-edge countertops in both the kitchen and bathrooms, a separate tiled shower with lighting in the owner's bathroom, wood cabinetry, and vaulted and volume ceilings. Located on an interior lot, this homesite permits fencing in accordance with deed restrictions.
Sold for $279,800
$279,800
253 W Twisted Oaks Dr, Beverly Hills, FL 34465
3beds
1,512sqft
Single Family Residence
Built in 2025
8,276 Square Feet Lot
$283,000 Zestimate®
$185/sqft
$1,954 Estimated rent
Home value
$283,000
$246,000 - $325,000
$1,954/mo
Zestimate® history
Owner options
List your home for rent
$1,954/mo
Rent Zestimate®
Find your next renter with Zillow Rental Manager. Plus, with online applications, you can quickly screen prospective tenants – for free.
$1,954/mo
Rent Zestimate®
Refinance and save
$2,350/mo
Est. payment
Refinancing to a lower rate could help reduce your monthly payments and save thousands over the life of the loan.
$2,350/mo
Est. payment
Explore your selling options
Work with a Zillow partner agent
Leverage their expertise and Zillow's premium Showcase listings to get your home seen by more buyers.
Get startedList with your own agent
Get your home in front of millions of buyers by listing it on Zillow.
Learn how to do itSell it yourself
Take full control of how buyers see your home on Zillow by listing For Sale by Owner (FSBO).
List your homeWhat's special
Large islandBreakfast barGenerously sized secondary bedroomsFront porchOpen designVaulted and volume ceilingsCeramic tile flooring
Zillow last checked:
Listing updated:
Listed by:
Diane Laboy 678-464-6964,
Adams Homes Inc.
Bought with:
Karen Arce, 3048566
Tropic Shores Realty
Source: Realtors Association of Citrus County,MLS#: 842905 Originating MLS: Realtors Association of Citrus County
Originating MLS: Realtors Association of Citrus CountyFacts & features
Interior
Bedrooms & bathrooms
- Bedrooms: 3
- Bathrooms: 2
- Full bathrooms: 2
Primary bedroom
- Description: VAULTED CEILINGS
- Features: Primary Suite
- Level: Main
- Dimensions: 15.10 x 13.10
Garage
- Description: Flooring: Concrete
- Level: Main
- Dimensions: 20.80 x 19.40
Living room
- Description: TILE FLOORING,Flooring: Tile
- Features: High Ceilings
- Level: Main
- Dimensions: 15.90 x 14.11
Screened porch
- Description: OUTDOOR ELECTRIC & CABLE HOOKUP
- Level: Main
- Dimensions: 12.80 x 6.40
Heating
- Heat Pump
Cooling
- Central Air
Appliances
- Included: Dishwasher, Electric Oven, Electric Range, Disposal, Microwave Hood Fan, Microwave
- Laundry: Laundry - Living Area
Features
- Attic, Breakfast Bar, Bathtub, Dual Sinks, Eat-in Kitchen, High Ceilings, Primary Suite, Open Floorplan, Pantry, Pull Down Attic Stairs, Split Bedrooms, Separate Shower, Tub Shower, Vaulted Ceiling(s), Walk-In Closet(s), Wood Cabinets, Programmable Thermostat
- Flooring: Carpet, Tile
- Windows: Double Pane Windows, Single Hung
- Attic: Pull Down Stairs
Interior area
- Total structure area: 2,125
- Total interior livable area: 1,512 sqft
Property
Parking
- Total spaces: 2
- Parking features: Attached, Concrete, Driveway, Garage
- Attached garage spaces: 2
- Has uncovered spaces: Yes
Features
- Levels: One
- Stories: 1
- Exterior features: Sprinkler/Irrigation, Landscaping, Lighting, Concrete Driveway
- Pool features: None
Lot
- Size: 8,276 Square Feet
- Features: Cleared
Details
- Parcel number: 3525618
- Zoning: PDR
- Special conditions: Standard
Construction
Type & style
- Home type: SingleFamily
- Architectural style: One Story
- Property subtype: Single Family Residence
Materials
- Stucco
- Foundation: Block, Slab
- Roof: Asphalt,Shingle,Ridge Vents
Condition
- New Construction
- New construction: Yes
- Year built: 2025
Details
- Warranty included: Yes
Utilities & green energy
- Sewer: Public Sewer
- Water: Public
- Utilities for property: High Speed Internet Available, Underground Utilities
Community & HOA
Community
- Features: Golf, Putting Green, Shopping, Street Lights
- Security: Smoke Detector(s)
- Subdivision: The Fairways at Twisted Oaks
HOA
- Has HOA: Yes
- Services included: Street Lights
- HOA fee: $475 annually
- HOA name: fAIRWAYS AT TWISTED OAKS HOA
Location
- Region: Beverly Hills
Financial & listing details
- Price per square foot: $185/sqft
- Tax assessed value: $12,190
- Annual tax amount: $199
- Date on market: 3/21/2025
- Cumulative days on market: 223 days
- Listing terms: Cash,Conventional,FHA,USDA Loan,VA Loan
Price history
| Date | Event | Price |
|---|---|---|
| 11/20/2025 | Sold | $279,800$185/sqft |
Source:  Realtors Association of Citrus County #842905 Report a problem Realtors Association of Citrus County #842905 Report a problem | ||
| 10/30/2025 | Pending sale | $279,800$185/sqft |
Source: Realtors Association of Citrus County #842905 Report a problem | ||
| 10/25/2025 | Price change | $279,800-4.4%$185/sqft |
Source: Realtors Association of Citrus County #842905 Report a problem | ||
| 9/19/2025 | Price change | $292,800-0.7%$194/sqft |
Source: Realtors Association of Citrus County #842905 Report a problem | ||
| 8/6/2025 | Price change | $294,800-4.8%$195/sqft |
Source: Realtors Association of Citrus County #842905 Report a problem | ||
| 7/5/2025 | Price change | $309,800+1%$205/sqft |
Source: Realtors Association of Citrus County #842905 Report a problem | ||
| 4/17/2025 | Price change | $306,800-1.6%$203/sqft |
Source:  Stellar MLS #OM697783 Report a problem Stellar MLS #OM697783 Report a problem | ||
| 4/6/2025 | Price change | $311,800+1.6%$206/sqft |
Source: Stellar MLS #OM697783 Report a problem | ||
| 4/5/2025 | Price change | $306,800+0.7%$203/sqft |
Source: Realtors Association of Citrus County #842905 Report a problem | ||
| 3/21/2025 | Listed for sale | $304,800$202/sqft |
Source: Realtors Association of Citrus County #842905 Report a problem | ||
Public tax history
| Year | Property taxes | Tax assessment |
|---|---|---|
| 2025 | $222 +11.1% | $12,190 |
| 2024 | $200 -0.9% | $12,190 |
| 2023 | $202 +5.6% | $12,190 +2.4% |
| 2022 | $191 | $11,910 |
Find assessor info on the county website
Neighborhood: 34465
Nearby homes
- $291,3003 bd2 ba1.4k sqft267 W Twisted Oaks Dr, Beverly Hills, FL 34465Sold
- $312,600-- bd-- ba-- sqft5064 N Triple Eagle Path, Beverly Hills, FL 34465Sold
- $338,300-- bd-- ba-- sqft5034 N Triple Eagle Path, Beverly Hills, FL 34465Sold
- $304,7504 bd2 ba1.8k sqft5048 N Triple Eagle Path, Beverly Hills, FL 34465Sold
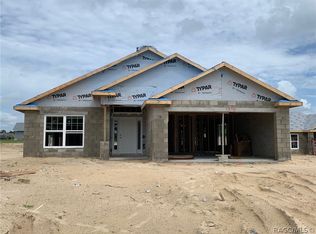
- $274,3003 bd2 ba1.4k sqft277 W Twisted Oaks Dr, Beverly Hills, FL 34465Sold
- $326,1004 bd3 ba2.1k sqft5068 N Triple Eagle Path, Beverly Hills, FL 34465Sold
- $294,100-- bd-- ba-- sqft285 W Twisted Oaks Dr, Beverly Hills, FL 34465Sold
- $341,4003 bd2 ba2.1k sqft5070 N Triple Eagle Path, Beverly Hills, FL 34465Sold
Nearby schools
GreatSchools rating
- 4/10Central Ridge Elementary SchoolGrades: PK-5Distance: 2.6 mi
- 6/10Citrus Springs Middle SchoolGrades: 6-8Distance: 2.5 mi
- 5/10Lecanto High SchoolGrades: 9-12Distance: 8.6 mi
Schools provided by the listing agent
- Elementary: Central Ridge Elementary
- Middle: Citrus Springs Middle
- High: Lecanto High
Source: Realtors Association of Citrus County. This data may not be complete. We recommend contacting the local school district to confirm school assignments for this home.
Get a cash offer in 3 minutes
Find out how much your home could sell for in as little as 3 minutes with a no-obligation cash offer.
Estimated market value
$283,000
Get a cash offer in 3 minutes
Find out how much your home could sell for in as little as 3 minutes with a no-obligation cash offer.
Estimated market value
$283,000
- Florida
- Citrus County
- Beverly Hills
- 34465
- 253 W Twisted Oaks Dr
Nearby cities
Nearby zip codes
Other Beverly Hills Topics
