If you have been waiting for the opportunity to live in DOWNTOWN PHOENIXVILLE, this could be the one! Welcome to 253 Walnut Street, tucked away on a residential street yet just ONE BLOCK FROM BRIDGE STREET and everything that makes Phoenixville such a popular place to call home. Park the car and enjoy the convenience of walking to downtown restaurants, breweries, coffee shops, boutiques, entertainment, community events and the historic Colonial Theatre. Phoenixville continues to receive attention as one of the region’s most desirable and vibrant small towns, offering that hard-to-find combination of small-town character, a thriving downtown and convenient access to the surrounding area. Downtown living gets even better when you have OFF-STREET PARKING! The private driveway can accommodate two cars and maybe a 3rd with using some yard, with the potential for additional permit parking (buyer should confirm availability and requirements with Phoenixville Borough). Step through the front door and enjoy an OPEN-CONCEPT designed for easy everyday living and entertaining. The family room flows directly into the dining area, allowing conversations to continue from one space to the next. The spacious updated kitchen is ready for some good times, featuring white cabinetry, a tile backsplash and stainless steel appliances, including a built-in microwave. Just beyond the kitchen is an oversized powder room/mudroom combination conveniently located near the rear entrance closer to driveway. With plenty of cabinetry for additional storage, this is a great everyday drop zone and makes bringing groceries into the house a breeze. The second floor offers three bedrooms and a full bathroom, with ceiling fans in all three bedrooms. New carpet adds a fresh feel to the bedrooms, while the stairs and hallway feature new vinyl flooring. Head to the third floor, where you’ll find an additional bedroom plus flexible space that could make the perfect home office, craft room, reading area or whatever works for your lifestyle. Several important improvements have already been taken care of, including a NEW ROOF, GUTTERS AND FLASHING IN 2024 and a newer hot water heater. The basement has also been PROFESSIONALLY WATERPROOFED and provides plenty of additional storage space. Don’t miss this opportunity!! Showings start Saturday! Make your appointment today. Outside, enjoy your own backyard space complete with a pergola and outdoor lighting that will remain for the new owner—the perfect spot for relaxing, entertaining or enjoying a summer evening before taking a short stroll into town. LOCATION, LOCATION, LOCATION! From 253 Walnut Street, downtown Phoenixville is practically at your doorstep, while the home also offers convenient access to Routes 23, 29, 113 and 422, making it easy to reach Collegeville, King of Prussia, Valley Forge, Malvern, Exton and the surrounding employment centers. You’re also within easy reach of the Schuylkill River Trail and all the recreation the Phoenixville area has to offer. Downtown Phoenixville living, off-street parking, four bedrooms, outdoor space and major improvements already completed—DON’T MISS YOUR OPPORTUNITY to make 253 Walnut Street your new home!
Coming soon 09/19
$485,000
253 Walnut St, Phoenixville, PA 19460
4beds
1,994sqft
Single Family Residence
Built in 1900
2,086 Square Feet Lot
$-- Zestimate®
$243/sqft
$-- HOA
What's special
- 3 days
- 498
- 55
Zillow last checked:
Listing updated:
Listed by:
Stephanie Parker 610-952-3211,
Keller Williams Real Estate-Blue Bell 2156462900
Source: Bright MLS,MLS#: PACT2135936
Facts & features
Interior
Bedrooms & bathrooms
- Bedrooms: 4
- Bathrooms: 2
- Full bathrooms: 1
- 1/2 bathrooms: 1
- Main level bathrooms: 1
Basement
- Area: 0
Heating
- Forced Air, Natural Gas
Cooling
- Window Unit(s)
Appliances
- Included: Gas Water Heater
- Laundry: Main Level
Features
- Flooring: Carpet, Wood
- Basement: Partial,Unfinished
- Has fireplace: No
Interior area
- Total structure area: 1,994
- Total interior livable area: 1,994 sqft
- Finished area above ground: 1,994
- Finished area below ground: 0
Video & virtual tour
Property
Parking
- Total spaces: 2
- Parking features: Crushed Stone, Driveway
- Uncovered spaces: 2
Accessibility
- Accessibility features: None
Features
- Levels: Three
- Stories: 3
- Pool features: None
Lot
- Size: 2,086 Square Feet
- Features: Rear Yard
Details
- Additional structures: Above Grade, Below Grade
- Parcel number: 1509 0503
- Zoning: NCR2
- Special conditions: Standard
Construction
Type & style
- Home type: SingleFamily
- Architectural style: Colonial
- Property subtype: Single Family Residence
- Attached to another structure: Yes
Materials
- Stone, Vinyl Siding
- Foundation: Stone
Condition
- Excellent
- New construction: No
- Year built: 1900
Utilities & green energy
- Electric: Circuit Breakers
- Sewer: Public Sewer
- Water: Public
Community & HOA
Community
- Subdivision: None Available
HOA
- Has HOA: No
Location
- Region: Phoenixville
- Municipality: PHOENIXVILLE BORO
Financial & listing details
- Price per square foot: $243/sqft
- Tax assessed value: $52,740
- Annual tax amount: $2,644
- Date on market: 9/19/2026
- Listing agreement: Exclusive Right To Sell
- Inclusions: Washer, Dryer, Kitchen Refrigerator, Window Units, pergola, Outside Posts With String Lights- As Is
- Ownership: Fee Simple
Estimated market value
Not available
Estimated sales range
Not available
Not available
Price history
| Date | Event | Price |
|---|---|---|
| 10/1/2018 | Sold | $250,000$125/sqft |
Source: Public Record Report a problem | ||
| 8/21/2018 | Pending sale | $250,000$125/sqft |
Source: CENTURY 21 Norris - Valley Forge #7235746 Report a problem | ||
| 8/17/2018 | Listed for sale | $250,000$125/sqft |
Source: CENTURY 21 Norris - Valley Forge #7235746 Report a problem | ||
Public tax history
| Year | Property taxes | Tax assessment |
|---|---|---|
| 2026 | $2,580 +3% | $52,740 |
| 2025 | $2,504 +1.6% | $52,740 |
| 2024 | $2,464 +3.2% | $52,740 |
| 2023 | $2,388 +1.7% | $52,740 |
| 2022 | $2,348 +1% | $52,740 |
| 2021 | $2,324 +201.5% | $52,740 |
| 2020 | $771 -64.2% | $52,740 |
| 2019 | $2,152 +2.8% | $52,740 |
| 2018 | $2,092 +9900.7% | $52,740 |
| 2017 | $21 -90% | $52,740 |
| 2016 | $209 | $52,740 |
| 2015 | $209 | $52,740 |
| 2014 | $209 | $52,740 |
| 2013 | -- | $52,740 |
| 2012 | -- | $52,740 |
| 2011 | -- | $52,740 |
| 2010 | -- | $52,740 |
| 2009 | -- | $52,740 |
| 2008 | -- | $52,740 |
| 2007 | -- | $52,740 |
| 2006 | -- | $52,740 |
| 2005 | -- | $52,740 |
| 2004 | -- | $52,740 |
| 2003 | -- | $52,740 |
| 2000 | -- | $52,740 |
Find assessor info on the county website
Monthly payment
Est. payment
Payment breakdown
Explore the cost of this home by adjusting the details. Changes won't be saved.Climate risks
Neighborhood: 19460
Nearby schools
Schools provided by the listing agent
- Middle: Phoenixville Area
- High: Phoenixville Area
- District: Phoenixville Area
Source: Bright MLS. This data may not be complete. We recommend contacting the local school district to confirm school assignments for this home.

Similar homes
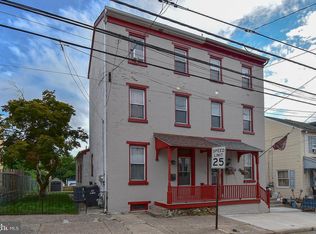
- $525,0006 bd2 ba1.7k sqft210-212 Heckle St, Phoenixville, PA 19460For Sale
 MLS ID #PACT2134860, Ryan Petrucci, RE/MAX Main Line - Devon. Bright MLS
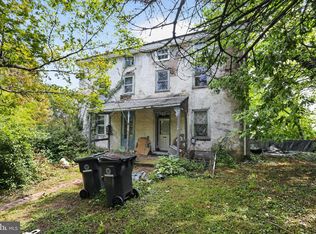
 - $399,9003 bd2 ba1.3k sqft374 Washington Ave, Phoenixville, PA 19460For Sale
 MLS ID #PACT2135482, Beth Nyce, Realty One Group Restore - Collegeville. Bright MLS
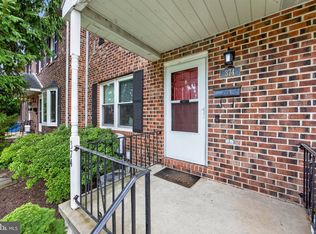
 - $375,0003 bd2 ba1.1k sqft535 Valley Park Rd, Phoenixville, PA 19460For Sale
 MLS ID #PACT2135412, Mike Eagle, Keller Williams Realty Devon-Wayne. Bright MLS
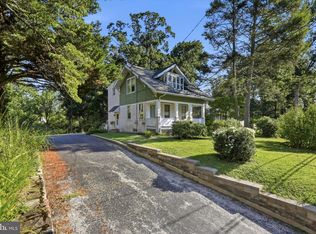
 - $379,0002 bd1 ba1k sqft117 Manavon St, Phoenixville, PA 19460For Sale
 MLS ID #PACT2136124, Jennifer Daywalt, Better Homes and Gardens Real Estate Phoenixville. Bright MLS
 - $415,0004 bd3 ba1.9k sqft1230 Audrey Ln, Phoenixville, PA 19460For SaleMLS ID #PACT2135084, Liam Coonahan, Real of Pennsylvania. Bright MLS
- $475,0006 bd3 ba1.9k sqft355 Nutt Rd, Phoenixville, PA 19460For SaleMLS ID #PACT2131540, Jen Hewczuk, RE/MAX Action Associates. Bright MLS
- $430,0004 bd2 ba2.2k sqft258 S Wall St, Spring City, PA 19475For SaleMLS ID #PACT2135964, Kristi Medvetz, Herb Real Estate, Inc.. Bright MLS
- $389,8904 bd2 ba1.5k sqft205 W High St, Phoenixville, PA 19460For SaleMLS ID #PACT2134918, Adrienne Leigh, Real of Pennsylvania. Bright MLS
- $470,0003 bd2 ba1.9k sqft266 Level Rd, Collegeville, PA 19426For SaleMLS ID #PAMC2194242, Patti Tabor, Realty One Group Advocates. Bright MLS
- $499,7504 bd2 ba1.4k sqft69 Cromby Rd, Phoenixville, PA 19460For SaleMLS ID #PACT2127440, Kelli Musser, Compass RE. Bright MLS
- $525,0003 bd2 ba1.6k sqft2680 Charlestown Rd, Phoenixville, PA 19460For SaleMLS ID #PACT2127650, John Zloza, EXP Realty, LLC. Bright MLS
- $475,0003 bd3 ba1.9k sqft331 Foundry St, Phoenixville, PA 19460For SaleMLS ID #PACT2132706, Lori Grier, Coldwell Banker Realty. Bright MLS
- $474,9003 bd2 ba2k sqft862 Walnut St, Royersford, PA 19468For SaleMLS ID #PAMC2193678, Vincent Prestileo Jr., RE/MAX Preferred - Newtown Square. Bright MLS
- $419,7773 bd3 ba1.6k sqft29 Cochise Ln, Royersford, PA 19468For SaleMLS ID #PAMC2194578, Michael Fingerman, HomeSmart Realty Advisors. Bright MLS
- $430,0002 bd2 ba1.6k sqft126 Stewarts Ct #805, Phoenixville, PA 19460For SaleMLS ID #PACT2136026, Kimberly Chadwick, Keller Williams Realty Group. Bright MLS
- $595,0003 bd3 ba2.1k sqft139 Smithworks Blvd #20, Phoenixville, PA 19460For SaleMLS ID #PACT2135438, Jennifer Daywalt, Better Homes and Gardens Real Estate Phoenixville. Bright MLS
- $725,0002 bd2 ba1.8k sqft241 Hanover Rd, Phoenixville, PA 19460For SaleMLS ID #PAMC2194292, Mary Jane Doyle, Engel & Volkers. Bright MLS
- $460,0003 bd3 ba2.1k sqft635 Onward Ave, Phoenixville, PA 19460For SaleMLS ID #PACT2131968, Amy DeNardo, Tesla Realty Group, LLC. Bright MLS
- $499,0003 bd4 ba2.2k sqft1051 Square Dr #3, Phoenixville, PA 19460For SaleMLS ID #PACT2130442, Linda Kennedy, RE/MAX Ace Realty. Bright MLS
- $447,5003 bd3 ba1.8k sqft6 Zinc Ln, Phoenixville, PA 19460New ConstructionBright MLS
