Skip main navigation
Sold for $250,000
  • $250,000

    253 Walnut St, Shippensburg, PA 17257

    3beds
    1,432sqft
    Single Family Residence
    Built in 1930
    10,454 Square Feet Lot
    $257,100 Zestimate®
    $175/sqft
    $1,486 Estimated rent

    Home value

    $257,100

    $237,000 - $278,000

    $1,486/mo

    Zestimate® history
    Loading
    Loading...

    Owner options

    List your home for rent

    $1,486/mo

    Rent Zestimate®

    Find your next renter with Zillow Rental Manager. Plus, with online applications, you can quickly screen prospective tenants – for free.

    Learn more

    $1,486/mo

    Rent Zestimate®

    Refinance and save

    $1,684/mo

    Est. payment

    Refinancing to a lower rate could help reduce your monthly payments and save thousands over the life of the loan.

    See today's rates

    $1,684/mo

    Est. payment

    Explore your selling options

    Work with a Zillow partner agent

    Leverage their expertise and Zillow's premium Showcase listings to get your home seen by more buyers.

    Get started

    List with your own agent

    Get your home in front of millions of buyers by listing it on Zillow.

    Learn how to do it

    Sell it yourself

    Take full control of how buyers see your home on Zillow by listing For Sale by Owner (FSBO).

    List your home

    What's special

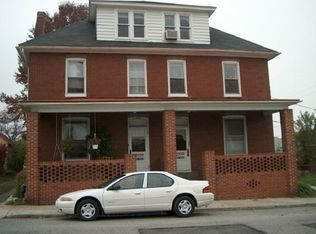
    Welcome Home! This Charming Cape Cod located on a double lot on the outskirts of Shippensburg Borough boasts many recent updates and convenience of living. Featuring 3 bedrooms and 2 full bathrooms, a large family room, kitchen, separate dining, a detached garage and more. The Master Suite is located on the main level allowing ease of access. Upstairs are the additional two bedrooms. Location perfection with downtown, schools, churches, shopping, and parks within walking distance and I81 just two miles away! An extra large back yard is great for kids or pets, or just entertaining friends. With a new roof, New Appliances (Buyer can choose color), hardwood floors throughout, New Minisplits, and Fresh paint inside, this home is move-in ready hassle free. Plenty of Parking with a Detached garage, driveway, and street parking available. Come see for yourself and be ready put in your finishing touches to call this home.

    Zillow last checked:

    Listing updated:

    Listed by:

    Josh Ragno 717-816-5912,

    Berkshire Hathaway HomeServices Homesale Realty

    Bought with:

    Amra Mesic, RS349995

    Coldwell Banker Realty

    Source: Bright MLS,MLS#: PACB2039688MLS Logo

    Facts & features

    Interior

    Bedrooms & bathrooms
    • Bedrooms: 3
    • Bathrooms: 2
    • Full bathrooms: 2
    • Main level bathrooms: 2
    • Main level bedrooms: 1
    Bedroom 2
    • Features: Flooring - HardWood, Ceiling Fan(s), Lighting - Ceiling
    • Level: Upper
    • Area: 90 Square Feet
    • Dimensions: 9 x 10
    Bedroom 3
    • Features: Flooring - HardWood, Lighting - Ceiling
    • Level: Upper
    • Area: 144 Square Feet
    • Dimensions: 12 x 12
    Bathroom 1
    • Features: Attached Bathroom, Flooring - Concrete, Ceiling Fan(s), Fireplace - Gas
    • Level: Main
    • Area: 180 Square Feet
    • Dimensions: 12 x 15
    Bathroom 1
    • Features: Double Sink, Flooring - HardWood, Bathroom - Tub Shower
    • Level: Main
    • Area: 104 Square Feet
    • Dimensions: 13 x 8
    Bathroom 2
    • Features: Bathroom - Tub Shower, Flooring - HardWood
    • Level: Main
    • Area: 56 Square Feet
    • Dimensions: 7 x 8
    Other
    • Features: Flooring - HardWood
    • Level: Upper
    • Area: 144 Square Feet
    • Dimensions: 12 x 12
    Basement
    • Features: Flooring - Concrete
    • Level: Lower
    • Area: 546 Square Feet
    • Dimensions: 21 x 26
    Dining room
    • Features: Flooring - HardWood
    • Level: Main
    • Area: 144 Square Feet
    • Dimensions: 12 x 12
    Kitchen
    • Features: Kitchen - Electric Cooking, Flooring - Ceramic Tile, Countertop(s) - Solid Surface
    • Level: Main
    • Area: 144 Square Feet
    • Dimensions: 12 x 12
    Living room
    • Features: Flooring - HardWood, Ceiling Fan(s)
    • Level: Main
    • Area: 324 Square Feet
    • Dimensions: 12 x 27
    Heating
    • Steam, Other, Natural Gas
    Cooling
    • None
    Appliances
    • Included: Oven/Range - Electric, Microwave, Refrigerator, Dishwasher, Washer, Dryer, Gas Water Heater
    • Laundry: Dryer In Unit, Washer In Unit
    Features
    • Ceiling Fan(s), Dining Area, Bathroom - Tub Shower, Plaster Walls
    • Flooring: Hardwood, Ceramic Tile, Wood
    • Basement: Partially Finished
    • Number of fireplaces: 1
    Interior area
    • Total structure area: 2,482
    • Total interior livable area: 1,432 sqft
    • Finished area above ground: 1,432
    • Finished area below ground: 0

    Property

    Parking
    • Total spaces: 5
    • Parking features: Covered, Concrete, Driveway, Garage, On Street
    • Garage spaces: 1
    • Uncovered spaces: 4
    Accessibility
    • Accessibility features: None
    Features
    • Levels: Three
    • Stories: 3
    • Patio & porch: Porch, Patio
    • Exterior features: Sidewalks
    • Pool features: None
    Lot
    • Size: 10,454 sqft
    • Features: Downtown
    Details
    • Additional structures: Above Grade, Below Grade, Outbuilding
    • Has additional parcels: Yes
    • Parcel number: 33342413032
    • Zoning: RESIDENTIAL
    • Special conditions: Standard

    Construction

    Type & style
    • Home type: SingleFamily
    • Architectural style: Cape Cod
    • Property subtype: Single Family Residence
    Materials
    • Block, Concrete, Mixed Plumbing, Vinyl Siding, CPVC/PVC, Stick Built, Other
    • Foundation: Block
    • Roof: Metal
    Condition
    • New construction: No
    • Year built: 1930

    Utilities & green energy

    • Electric: 100 Amp Service
    • Sewer: Public Sewer
    • Water: Public
    • Utilities for property: Electricity Available, Water Available, Sewer Available, Other

    Community & neighborhood

    Location
    • Region: Shippensburg
    • Subdivision: Shippensburg Borough
    • Municipality: SHIPPENSBURG BORO

    Other

    Other facts
    • Listing agreement: Exclusive Right To Sell
    • Listing terms: Cash,Conventional,FHA,VA Loan,USDA Loan
    • Ownership: Fee Simple

    Price history

    DateEventPrice
    5/23/2025Sold$250,000-3.5%$175/sqft
    Source: Bright MLS #PACB2039688 Report a problem
    4/10/2025Pending sale$259,000$181/sqft
    Source: Bright MLS #PACB2039688 Report a problem
    4/10/2025Listed for sale$259,000$181/sqft
    Source: Berkshire Hathaway HomeServices Homesale Realty #PACB2039688 Report a problem
    4/9/2025Pending sale$259,000$181/sqft
    Source: Berkshire Hathaway HomeServices Homesale Realty #PACB2039688 Report a problem
    4/9/2025Contingent$259,000$181/sqft
    Source: Bright MLS #PACB2039688 Report a problem
    3/14/2025Listed for sale$259,000+8.4%$181/sqft
    Source: Bright MLS #PACB2039688 Report a problem
    10/28/2024Listing removed$239,000$167/sqft
    Source: Bright MLS #PACB2027142 Report a problem
    10/11/2024Price change$239,000-2.4%$167/sqft
    Source: Bright MLS #PACB2027142 Report a problem
    9/5/2024Price change$245,000-2%$171/sqft
    Source: Bright MLS #PACB2027142 Report a problem
    5/21/2024Price change$250,000-1.6%$175/sqft
    Source: Bright MLS #PACB2027142 Report a problem
    4/18/2024Price change$254,000-1.9%$177/sqft
    Source: Bright MLS #PACB2027142 Report a problem
    3/19/2024Price change$259,000-1.9%$181/sqft
    Source: Bright MLS #PACB2027142 Report a problem
    2/29/2024Price change$264,000-1.9%$184/sqft
    Source: Bright MLS #PACB2027142 Report a problem
    2/3/2024Listed for sale$269,000+99.3%$188/sqft
    Source: Bright MLS #PACB2027142 Report a problem
    1/10/2024Sold$135,000+162.1%$94/sqft
    Source: Public Record Report a problem
    4/7/2003Sold$51,500$36/sqft
    Source: Public Record Report a problem

    Public tax history

    YearProperty taxesTax assessment
    2025$2,819 +6.5%$139,100
    2024$2,647 +4.8%$139,100
    2023$2,527 +3.1%$139,100
    2022$2,451 $139,100
    2021$2,451 +2.1%$139,100
    2020$2,401 +222%$139,100
    2019$746 -67.5%$139,100
    2018$2,291 $139,100
    2017-- $139,100
    2016-- $139,100
    2015-- $139,100
    2014-- $139,100 -2.7%
    2013-- $143,000
    2012-- $143,000
    2011-- $143,000 +58%
    2010-- $90,530
    2009-- $90,530
    2008-- $90,530
    2007-- $90,530
    2006-- $90,530
    2005-- $90,530 +15.9%
    2004-- $78,140
    2003$411 $78,140
    2000-- $78,140

    Find assessor info on the county website

    Neighborhood: 17257

    Nearby schools

    GreatSchools rating
    Schools provided by the listing agent
    • Elementary: James Burd
    • High: Shippensburg Area
    • District: Shippensburg Area

    Source: Bright MLS. This data may not be complete. We recommend contacting the local school district to confirm school assignments for this home.

    Get pre-qualified for a loan
    At Zillow Home Loans, we can pre-qualify you in as little as 5 minutes with no impact to your credit score.

    An equal housing lender. NMLS #10287.

    Sell for more on Zillow
    Get a Zillow Showcase℠ listing at no additional cost and you could sell for .
    $257,100
    2% more
    +$5,142
    With Zillow Showcase(estimated)
    $262,242