Come home to Bryn Mawr. This beautifully updated bungalow seamlessly blends timeless character with modern updates, creating a warm and inviting place to call home. The classic floor plan offers comfortable, easy living, while beautiful hardwood floors, abundant natural light, and an updated kitchen add style and functionality. Upstairs, the spacious bedroom features generous square footage and impressive ceiling height, creating a bright and airy retreat. Additional storage space in the lower level and an extra-wide one-car garage provide practical convenience. Living in Bryn Mawr means enjoying the best of both worlds—surrounded by nature while remaining just minutes from downtown Minneapolis. A five-minute walk from your front door brings you to Theodore Wirth Park and its miles of trails for biking, hiking, cross-country skiing, and year-round outdoor recreation. Stroll just four minutes in the other direction to Bryn Mawr’s charming village center, where you’ll find beloved local cafés, restaurants, a bookstore, breweries, and neighborhood shops. Rarely does a home offer such a perfect balance of urban convenience, community charm, and outdoor adventure. This is Bryn Mawr living at its finest.
Active
Price cut: $10.1K (7/16)
$439,900
253 Washburn Ave N, Minneapolis, MN 55405
3beds
1,691sqft
Single Family
Built in 1942
6,534 Square Feet Lot
$434,300 Zestimate®
$260/sqft
$-- HOA
What's special
- 24 days |
- 1,392 |
- 144 |
Likely to sell faster than
Zillow last checked:
Listing updated:
Listed by:
Alexander D Boylan 612-242-9318,
eXp Realty,
Christine Longe 612-568-7121
Source: NorthstarMLS as distributed by MLS GRID,MLS#: 7086531
Loading...
Facts & features
Interior
Bedrooms & bathrooms
- Bedrooms: 3
- Bathrooms: 2
- Full bathrooms: 1
- 3/4 bathrooms: 1
Bedroom
- Level: Main
- Area: 121 Square Feet
- Dimensions: 11x11
Bedroom 2
- Level: Main
- Area: 144 Square Feet
- Dimensions: 12x12
Bedroom 3
- Level: Upper
- Area: 286 Square Feet
- Dimensions: 11x26
Dining room
- Level: Main
- Area: 154 Square Feet
- Dimensions: 11x14
Family room
- Level: Lower
- Area: 390 Square Feet
- Dimensions: 15x26
Kitchen
- Level: Main
- Area: 143 Square Feet
- Dimensions: 11x13
Living room
- Level: Main
- Area: 216 Square Feet
- Dimensions: 12x18
Patio
- Level: Main
- Area: 276 Square Feet
- Dimensions: 12x23
Heating
- Forced Air
Cooling
- Central Air
Appliances
- Included: Dishwasher, Disposal, Dryer, Gas Water Heater, Microwave, Range, Refrigerator, Stainless Steel Appliance(s), Washer
- Laundry: In Basement
Features
- Basement: Daylight,Drain Tiled,Finished,Full,Sump Pump
- Has fireplace: No
Interior area
- Total structure area: 2,060
- Total interior livable area: 1,691 sqft
- Finished area above ground: 1,211
- Finished area below ground: 480
Video & virtual tour
Property
Parking
- Total spaces: 1
- Parking features: Detached Garage, Concrete, Garage Door Opener
- Garage spaces: 1
- Has uncovered spaces: Yes
- Details: Garage Dimensions (14x17)
Accessibility
- Accessibility features: None
Features
- Levels: One and One Half
- Stories: 1.5
- Patio & porch: Patio
- Pool features: None
- Fencing: Full,Wood
Lot
- Size: 6,534 Square Feet
- Dimensions: 50 x 128
Details
- Foundation area: 849
- Parcel number: 2002924430082
- Zoning description: Residential-Single Family
Construction
Type & style
- Home type: SingleFamily
- Property subtype: Single Family
Materials
- Block
- Roof: Age 8 Years or Less,Asphalt
Condition
- New construction: No
- Year built: 1942
Utilities & green energy
- Electric: Circuit Breakers, 100 Amp Service, Power Company: Xcel Energy
- Gas: Natural Gas
- Sewer: City Sewer/Connected
- Water: City Water/Connected
Community & HOA
Community
- Subdivision: Parry Park
HOA
- Has HOA: No
Location
- Region: Minneapolis
Financial & listing details
- Price per square foot: $260/sqft
- Tax assessed value: $407,100
- Annual tax amount: $6,274
- Date on market: 6/22/2026
Estimated market value
$434,300
$413,000 - $456,000
$2,625/mo
Price history
| Date | Event | Price |
|---|---|---|
| 7/16/2026 | Price change | $439,900-2.2%$260/sqft |
Source:  NorthstarMLS as distributed by MLS GRID #7086531 Report a problem NorthstarMLS as distributed by MLS GRID #7086531 Report a problem | ||
| 6/25/2026 | Listed for sale | $450,000+49.1%$266/sqft |
Source: NorthstarMLS as distributed by MLS GRID #7086531 Report a problem | ||
| 12/28/2017 | Sold | $301,750+0.9%$178/sqft |
Source: NorthstarMLS as distributed by MLS GRID #4869958 Report a problem | ||
| 11/26/2017 | Pending sale | $299,000$177/sqft |
Source: Minneapolis Lakes #4869958 Report a problem | ||
| 10/30/2017 | Price change | $299,000-5.1%$177/sqft |
Source: Minneapolis Lakes #4869958 Report a problem | ||
| 8/30/2017 | Listed for sale | $315,000+35.8%$186/sqft |
Source: Minneapolis Lakes #4869958 Report a problem | ||
| 3/30/2012 | Sold | $232,000+0.9%$137/sqft |
Source:  Lake Superior Area Realtors as distributed by MLS GRID #1403629 Report a problem Lake Superior Area Realtors as distributed by MLS GRID #1403629 Report a problem | ||
| 9/29/2011 | Price change | $229,900-1.3%$136/sqft |
Source: Coldwell Banker Burnet - Minneapolis Parkway #4088227 Report a problem | ||
| 8/25/2011 | Price change | $232,900-2.1%$138/sqft |
Source: Coldwell Banker Burnet - Minneapolis Parkway #4088227 Report a problem | ||
| 8/23/2011 | Price change | $237,900-0.8%$141/sqft |
Source: Coldwell Banker Burnet - Minneapolis Parkway #4088227 Report a problem | ||
| 8/13/2011 | Price change | $239,900-0.8%$142/sqft |
Source: Coldwell Banker Burnet - Minneapolis Parkway #4046697 Report a problem | ||
| 8/2/2011 | Price change | $241,900-2%$143/sqft |
Source: Coldwell Banker Burnet - Minneapolis Parkway #4046697 Report a problem | ||
| 7/21/2011 | Price change | $246,900-1.2%$146/sqft |
Source: Coldwell Banker Burnet - Minneapolis Parkway #4046697 Report a problem | ||
| 7/8/2011 | Price change | $249,900-2.7%$148/sqft |
Source: Coldwell Banker Burnet - Minneapolis Parkway #4046697 Report a problem | ||
| 6/24/2011 | Price change | $256,900-1.2%$152/sqft |
Source: Coldwell Banker Burnet - Minneapolis Parkway #4046697 Report a problem | ||
| 6/10/2011 | Price change | $259,900-1.9%$154/sqft |
Source: Coldwell Banker Burnet - Minneapolis Parkway #4046697 Report a problem | ||
| 5/14/2011 | Listed for sale | $264,900+6%$157/sqft |
Source: Scot Pekarek Team - Minneapolis #4046697 Report a problem | ||
| 5/20/2005 | Sold | $249,900$148/sqft |
Source: Public Record Report a problem | ||
Public tax history
| Year | Property taxes | Tax assessment |
|---|---|---|
| 2025 | $6,054 +11.1% | $407,100 -0.5% |
| 2024 | $5,447 +9% | $409,000 -2.4% |
| 2023 | $4,996 +3.1% | $419,000 +10% |
| 2022 | $4,845 +22.9% | $381,000 +8.5% |
| 2021 | $3,943 -5.8% | $351,000 +18.6% |
| 2020 | $4,184 +6.1% | $296,000 +2.1% |
| 2019 | $3,943 -5.8% | $290,000 |
| 2018 | $4,184 +6.5% | $290,000 +12.8% |
| 2017 | $3,927 +3.5% | $257,000 +7.8% |
| 2016 | $3,794 +6.9% | $238,500 +3% |
| 2015 | $3,550 -1.3% | $231,500 +11.3% |
| 2014 | $3,597 +5.2% | $208,000 |
| 2013 | $3,421 -5.1% | $208,000 |
| 2012 | $3,604 +1.8% | $208,000 |
| 2011 | $3,542 +25.3% | $208,000 |
| 2010 | $2,826 -1.1% | $208,000 |
| 2009 | $2,858 +19.8% | $208,000 +12.7% |
| 2006 | $2,386 +11.5% | $184,500 +15% |
| 2005 | $2,140 +8.4% | $160,500 +15% |
| 2004 | $1,974 +13.8% | $139,600 +11.9% |
| 2002 | $1,735 -54% | $124,700 |
| 2001 | $3,772 | -- |
Find assessor info on the county website
Monthly payment
Est. payment
Payment breakdown
Explore the cost of this home by adjusting the details. Changes won't be saved.Climate risks
Neighborhood: Bryn Mawr
Nearby schools
GreatSchools rating
- 2/10Bryn Mawr Elementary SchoolGrades: PK-5Distance: 0.3 mi
- 1/10Anwatin Middle Com & Spanish D IGrades: 6-8Distance: 0.3 mi
- 3/10North Academy Senior HighGrades: 9-12Distance: 1.4 mi
- $547,8003 bd2 ba1.6k sqft249 Washburn Ave N, Minneapolis, MN 55405Off Market
- $589,8003 bd3 ba2k sqft257 Washburn Ave N, Minneapolis, MN 55405Off Market
- $521,4003 bd3 ba1.4k sqft261 Washburn Ave N, Minneapolis, MN 55405Off Market

- $535,7003 bd2 ba1.4k sqft245 Washburn Ave N, Minneapolis, MN 55405Off Market
- $973,0004 bd4 ba3.4k sqft252 Xerxes Ave N, Minneapolis, MN 55405Off Market
- $487,1002 bd2 ba1.7k sqft248 Xerxes Ave N, Minneapolis, MN 55405Off Market
- $368,7002 bd1 ba1.6k sqft256 Xerxes Ave N, Minneapolis, MN 55405Off Market
- $485,0003 bd1 ba1.9k sqft241 Washburn Ave N, Minneapolis, MN 55405Sold
A local agent can set up tours, give advice and negotiate with sellers.
Similar homes
- $289,0004 bd3 ba2k sqft1915 Glenwood Ave, Minneapolis, MN 55405For Sale

 MLS ID #7106105, Jackeline Funk, BrBaGa. NorthstarMLS as distributed by MLS GRID
 - $450,0003 bd2 ba1.8k sqft3207 Cleveland St NE, Minneapolis, MN 55418For Sale
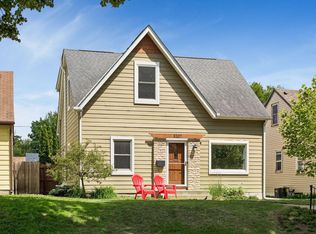 MLS ID #7096391, Matt P Engen, RE/MAX Results. NorthstarMLS as distributed by MLS GRID
 - $465,0003 bd2 ba1.4k sqft1660 Melrose Ave, Minneapolis, MN 55426For Sale
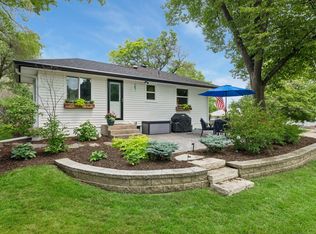 MLS ID #7101981, Traci J Peterson, Edina Realty, Inc.. NorthstarMLS as distributed by MLS GRID
 - $439,9003 bd2 ba1.7k sqft9109 24th Ln, Minneapolis, MN 55426For Sale
 MLS ID #7084784, Jeffrey G Piper, RE/MAX Elite. NorthstarMLS as distributed by MLS GRID
 - $445,0003 bd3 ba1.9k sqft5640 23rd Ave S, Minneapolis, MN 55417For SaleMLS ID #7106098, Benjamin James Loonan, RE/MAX Advantage Plus. NorthstarMLS as distributed by MLS GRID
- $475,0003 bd2 ba1.8k sqft3249 Fremont Ave S, Minneapolis, MN 55408For SaleMLS ID #7075308, Scott Swennes, RE/MAX Results. NorthstarMLS as distributed by MLS GRID
- $449,9003 bd3 ba2.4k sqft2940 Maryland Ave S, Saint Louis Park, MN 55426For SaleMLS ID #7101245, Brooks Borrell, Compass. NorthstarMLS as distributed by MLS GRID
- $399,9004 bd2 ba1.6k sqft2930 Cleveland St NE, Minneapolis, MN 55418For SaleMLS ID #7108118, Bryan C McWhite, RE/MAX Results. NorthstarMLS as distributed by MLS GRID
- $399,9003 bd2 ba1.4k sqft5709 W Lake St, Saint Louis Park, MN 55416For SaleMLS ID #7098667, J Tyler Reiss, North Star Pro Realty LLC. NorthstarMLS as distributed by MLS GRID
- $500,0003 bd2 ba2.5k sqft9100 Club Rd, Saint Louis Park, MN 55426For SaleMLS ID #7108854, Benjamin W Johnson, Keller Williams Realty Integrity Lakes. NorthstarMLS as distributed by MLS GRID
- $489,9004 bd2 ba1.9k sqft3837 France Ave S, Minneapolis, MN 55416For SaleMLS ID #7074379, Katheryn E Congdon, HOMESTEAD ROAD. NorthstarMLS as distributed by MLS GRID
- $429,0004 bd2 ba1.6k sqft5501 40th Ave S, Minneapolis, MN 55417For SaleMLS ID #7068225, Chad Bulloch, Keller Williams Realty Integrity Lakes. NorthstarMLS as distributed by MLS GRID
- $395,0004 bd2 ba1.6k sqft1913 Independence Ave N, Golden Valley, MN 55427For SaleMLS ID #7094836, Donavon Keeney, Edina Realty, Inc.. NorthstarMLS as distributed by MLS GRID
- $395,0004 bd2 ba2.4k sqft7008 35th Ave N, Crystal, MN 55427For SaleMLS ID #7105420, Katrin Anne Gilbertson, eXp Realty. NorthstarMLS as distributed by MLS GRID
- $550,0003 bd2 ba2.3k sqft4900 Frontenac Ave, Golden Valley, MN 55422For SaleMLS ID #7101000, Mark O'Hern, Edina Realty, Inc.. NorthstarMLS as distributed by MLS GRID
- $389,9003 bd2 ba1.6k sqft5003 Fairview Ave N, Crystal, MN 55429For SaleMLS ID #7094924, Chadwick J Lashinski, RE/MAX Results. NorthstarMLS as distributed by MLS GRID
- $315,0003 bd2 ba1.4k sqft4046 Vincent Ave N, Minneapolis, MN 55412For SaleMLS ID #7038878, Shannon Gabrielson, Compass. NorthstarMLS as distributed by MLS GRID
- $460,0004 bd2 ba2.2k sqft3126 Pierce St NE, Minneapolis, MN 55418For SaleMLS ID #7050763, Kelly M. Johnson, Edina Realty, Inc.. NorthstarMLS as distributed by MLS GRID
- $295,0003 bd1 ba1.7k sqft3243 Washburn Ave N, Minneapolis, MN 55412For SaleMLS ID #7107688, Zachary Kirchoff, Lakes Sotheby's International Realty. NorthstarMLS as distributed by MLS GRID
- $500,0003 bd2 ba1.4k sqft5750 Pleasant Ave, Minneapolis, MN 55419For SaleMLS ID #7090387, Nancy L Walker, Coldwell Banker Realty - Southwest Regional. NorthstarMLS as distributed by MLS GRID
