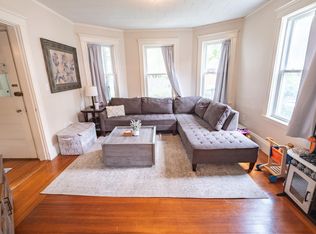
Welcome to this elegant and modern 4-bedroom, 2-bathroom duplex home. Recently repainted, this unit offers an ideal layout with two bedrooms and a full bathroom on each floor. The spacious primary suite on the third floor features high ceilings and skylights. Enjoy the warmth of hardwood floors and ample storage, including a large unfinished basement. Experience comfort with in-unit washer and dryer, 2-zone central air, gas heating and cooking. Relax on the front and back porches or in the common backyard. Three off-street parking spots are included. Residents can enjoy the nearby Belmont Parkour Park, public library, and benefit from Belmont's excellent school system and convenient public transportation options. All utilities, including gas, electricity, and water, are billed separately. This well-insulated, lead-compliant property features a strong rental history. Don’t miss the opportunity to make this exceptional residence your new home!
Sold for $885,000
$885,000
253 Waverley St #2, Belmont, MA 02478
4beds
1,717sqft
Condominium
Built in 1915
-- sqft lot
$924,600 Zestimate®
$515/sqft
$3,551 Estimated rent
Home value
$924,600
$860,000 - $999,000
$3,551/mo
Zestimate® history
Owner options
List your home for rent
$3,551/mo
Rent Zestimate®
Find your next renter with Zillow Rental Manager. Plus, with online applications, you can quickly screen prospective tenants – for free.
$3,551/mo
Rent Zestimate®
Refinance and save
$5,979/mo
Est. payment
Refinancing to a lower rate could help reduce your monthly payments and save thousands over the life of the loan.
$5,979/mo
Est. payment
Explore your selling options
Work with a Zillow partner agent
Leverage their expertise and Zillow's premium Showcase listings to get your home seen by more buyers.
Get startedList with your own agent
Get your home in front of millions of buyers by listing it on Zillow.
Learn how to do itSell it yourself
Take full control of how buyers see your home on Zillow by listing For Sale by Owner (FSBO).
List your homeWhat's special
Zillow last checked:
Listing updated:
Listed by:
Alpha Group 617-340-9672,
Compass 781-386-0624
Bought with:
MA Online Offers
eXp Realty
Source: MLS PIN,MLS#: 73286291
Facts & features
Interior
Bedrooms & bathrooms
- Bedrooms: 4
- Bathrooms: 2
- Full bathrooms: 2
Primary bedroom
- Features: Bathroom - 3/4, Skylight, Cathedral Ceiling(s), Closet, Flooring - Hardwood, Recessed Lighting
- Level: Third
- Area: 693
- Dimensions: 21 x 33
Bedroom 2
- Features: Closet, Flooring - Hardwood, Lighting - Overhead
- Level: Third
- Area: 156
- Dimensions: 12 x 13
Bedroom 3
- Features: Closet, Flooring - Hardwood, Lighting - Overhead
- Level: Second
- Area: 143
- Dimensions: 13 x 11
Bedroom 4
- Features: Closet, Flooring - Hardwood, Lighting - Overhead
- Level: Second
- Area: 156
- Dimensions: 12 x 13
Primary bathroom
- Features: Yes
Bathroom 1
- Features: Bathroom - Tiled With Tub & Shower
- Level: Second
- Area: 40
- Dimensions: 8 x 5
Bathroom 2
- Features: Bathroom - With Shower Stall
- Level: Third
- Area: 42
- Dimensions: 6 x 7
Dining room
- Features: Flooring - Hardwood, Window(s) - Picture, Lighting - Overhead
- Level: Main,Second
- Area: 180
- Dimensions: 15 x 12
Kitchen
- Features: Flooring - Hardwood, Kitchen Island, Exterior Access, Recessed Lighting, Stainless Steel Appliances, Gas Stove
- Level: Second
- Area: 196
- Dimensions: 14 x 14
Living room
- Features: Flooring - Hardwood, Window(s) - Picture, Lighting - Overhead
- Level: Main,Second
- Area: 132
- Dimensions: 12 x 11
Heating
- Forced Air, Natural Gas
Cooling
- Central Air
Appliances
- Included: Dishwasher, Disposal, Refrigerator, Washer, Dryer
- Laundry: Second Floor, In Unit
Features
- Flooring: Tile, Hardwood
- Has basement: Yes
- Has fireplace: No
- Common walls with other units/homes: No One Above
Interior area
- Total structure area: 1,717
- Total interior livable area: 1,717 sqft
Property
Parking
- Total spaces: 3
- Parking features: Off Street, Tandem
- Uncovered spaces: 3
Features
- Patio & porch: Porch
- Exterior features: Porch
Details
- Parcel number: 4615861
- Zoning: RES
Construction
Type & style
- Home type: Condo
- Property subtype: Condominium
Materials
- Frame
- Roof: Shingle
Condition
- Year built: 1915
- Major remodel year: 2005
Utilities & green energy
- Electric: Circuit Breakers
- Sewer: Public Sewer
- Water: Public
Community & HOA
Community
- Features: Public Transportation, Tennis Court(s), Park, Laundromat, Private School, Public School, T-Station
HOA
- Services included: Insurance
- HOA fee: $115 monthly
Location
- Region: Belmont
Financial & listing details
- Price per square foot: $515/sqft
- Tax assessed value: $666,000
- Annual tax amount: $7,033
- Date on market: 1/5/2026
Price history
| Date | Event | Price |
|---|---|---|
| 10/31/2024 | Sold | $885,000-1.4%$515/sqft |
Source: MLS PIN #73286291 Report a problem | ||
| 9/13/2024 | Contingent | $898,000$523/sqft |
Source: MLS PIN #73286291 Report a problem | ||
| 9/6/2024 | Listed for sale | $898,000+101.8%$523/sqft |
Source: MLS PIN #73286291 Report a problem | ||
| 8/4/2018 | Listing removed | $2,980$2/sqft |
Source: Cypress Realty, LLC #72345731 Report a problem | ||
| 7/24/2018 | Price change | $2,980-9.7%$2/sqft |
Source: Cypress Realty, LLC #72345731 Report a problem | ||
| 6/14/2018 | Listed for rent | $3,300+3.1%$2/sqft |
Source: Cypress Realty, LLC #72345731 Report a problem | ||
| 3/11/2018 | Listing removed | $3,200$2/sqft |
Source: Cypress Realty, LLC #72277316 Report a problem | ||
| 2/3/2018 | Listed for rent | $3,200$2/sqft |
Source: Phoenix Real Estate Partners, LLC #72277316 Report a problem | ||
| 7/16/2010 | Sold | $445,000-4.4%$259/sqft |
Source: Public Record Report a problem | ||
| 5/19/2006 | Sold | $465,300$271/sqft |
Source: Public Record Report a problem | ||
Public tax history
| Year | Property taxes | Tax assessment |
|---|---|---|
| 2025 | $7,802 +10.9% | $685,000 +2.9% |
| 2024 | $7,033 0% | $666,000 +6.4% |
| 2023 | $7,036 +3.7% | $626,000 +6.6% |
| 2022 | $6,786 -0.5% | $587,000 -0.7% |
| 2021 | $6,820 +11.1% | $591,000 +5.9% |
| 2020 | $6,138 +5.6% | $558,000 +12% |
| 2019 | $5,812 -1.2% | $498,000 +2.9% |
| 2018 | $5,881 +1.2% | $484,000 +5.7% |
| 2017 | $5,812 +2.1% | $458,000 +1.1% |
| 2016 | $5,690 +10.5% | $453,000 +13.5% |
| 2015 | $5,147 -4% | $399,000 +0.5% |
| 2014 | $5,360 +3.4% | $397,000 +2.1% |
| 2013 | $5,185 -0.2% | $389,000 |
| 2012 | $5,193 -8.4% | $389,000 -9.1% |
| 2011 | $5,667 +10.4% | $428,000 +1.4% |
| 2010 | $5,132 +2.3% | $422,000 |
| 2009 | $5,018 +0.7% | $422,000 -4.5% |
| 2008 | $4,981 | $442,000 |
Find assessor info on the county website
Neighborhood: 02478
Nearby homes
- $603,2002 bd1 ba876 sqft253 Waverley St #1, Belmont, MA 02478Off Market

- $1,020,0004 bd2 ba1.6k sqft253 Waverley St, Belmont, MA 02478Off Market
- $1,183,8005 bd2 ba2.5k sqft257 Waverley St, Belmont, MA 02478Off Market
- $--2 bd1 ba1.2k sqft257 Waverley St #1, Belmont, MA 02478Off Market
- $1,235,1006 bd2 ba2.2k sqft249-251 Waverley St, Belmont, MA 02478Off Market
- $1,727,5003 bd3 ba2.5k sqft9 Birch St, Belmont, MA 02478Off Market
- $1,172,4007 bd2 ba2.6k sqft247 Waverley St, Belmont, MA 02478Off Market
- $1,825,6005 bd2 ba2.5k sqft2 Cherry St, Belmont, MA 02478Off Market
Nearby schools
GreatSchools rating
- 8/10Roger Wellington Elementary SchoolGrades: PK-3Distance: 0.3 mi
- 9/10Belmont Middle SchoolGrades: 7-8Distance: 0.8 mi
- 10/10Belmont High SchoolGrades: 9-12Distance: 0.5 mi
Get a cash offer in 3 minutes
Find out how much your home could sell for in as little as 3 minutes with a no-obligation cash offer.
Estimated market value
$924,600
Get a cash offer in 3 minutes
Find out how much your home could sell for in as little as 3 minutes with a no-obligation cash offer.
Estimated market value
$924,600
- Massachusetts
- Middlesex County
- Belmont
- 02478
- 253 Waverley St Unit 2
