Skip main navigation
Closed
  • $455,000

    253 Waxwing Ave, Naperville, IL 60565

    3beds
    1,624sqft
    Single Family Residence
    Built in 1977
    -- sqft lot
    $472,800 Zestimate®
    $280/sqft
    $3,099 Estimated rent

    Home value

    $472,800

    $430,000 - $520,000

    $3,099/mo

    Zestimate® history
    Loading
    Loading...

    Owner options

    List your home for rent

    $3,099/mo

    Rent Zestimate®

    Find your next renter with Zillow Rental Manager. Plus, with online applications, you can quickly screen prospective tenants – for free.

    Learn more

    $3,099/mo

    Rent Zestimate®

    Refinance and save

    $3,178/mo

    Est. payment

    Refinancing to a lower rate could help reduce your monthly payments and save thousands over the life of the loan.

    See today's rates

    $3,178/mo

    Est. payment

    Explore your selling options

    Work with a Zillow partner agent

    Leverage their expertise and Zillow's premium Showcase listings to get your home seen by more buyers.

    Get started

    List with your own agent

    Get your home in front of millions of buyers by listing it on Zillow.

    Learn how to do it

    Sell it yourself

    Take full control of how buyers see your home on Zillow by listing For Sale by Owner (FSBO).

    List your home

    What's special

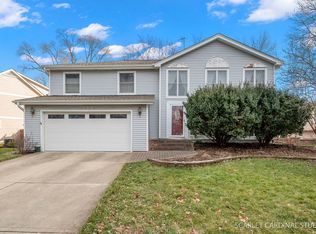
    *** UPDATE AT SELLERS DIRECTION****- Multiple Offers Received. Presentation of offers will be 6/10 at 3:00pm**** Set on a picturesque corner lot, this beautifully maintained split-level home exudes charm inside and out. From the moment you step inside, you will instantly feel a warm and inviting vibe. The sun-drenched living and dining room feature gleaming hardwood floors and an abundance of windows, including a striking bay window that fills the space with natural light. The kitchen features a built-in oven and cooktop, french door refrigerator, oak cabinetry, ceramic counters, all complemented by a charming garden window --perfect for growing fresh herbs. Upstairs, a solar tubular skylight brightens the hallway that leads to three generously sized bedrooms, each with ample closet space. Both bathrooms have been tastefully updated with comfort height vanities, lighting, and ceramic tile floors. Enjoy the cozy family room featuring luxury vinyl plank flooring with a ceramic walkway to the laundry room area and a dramatic boulder stone wall that incorporates a gas-log fireplace. Step outside to enjoy a meticulously landscaped yard with multiple outdoor living areas: a wooden deck under a covered wood pergola with a stunning wood-burning chimney fire pit, a second deck ideal for outdoor dining, and a paver brick patio perfect for entertaining your barbecue guests. Wait there is more....for a quiet retreat, unwind on the serene paver brick side patio. The homeowner spared no expense in the windows in this home. Gilkey energy efficient windows throughout (except for laundry area). Upgraded window enhancements include 2 bay windows (main bedroom and dining area) and a garden window. Two car garage with work bench and plenty of storage space both in the garage and in a separate storage shed located on the side yard. New sump pump replaced- 2025, microwave 2022, HVAC maintained annually, roof replaced 2010, vinyl siding 2005. Minutes to shopping, Springbrook Prairie, parks, schools, train, transportation and town! Acclaimed Naperville School District 203. This home is a true gem --- waiting for your open concept design and is being sold AS IS for the purpose of simplicity when reviewing offers.

    Zillow last checked:

    Listing updated:

    Listing courtesy of:

    Linda Schramm 630-291-7491,

    Baird & Warner

    Bought with:

    Jacob Kilts

    HomeSmart Realty Group

    Source: MRED as distributed by MLS GRID,MLS#: 12374545MLS Logo

    Facts & features

    Interior

    Bedrooms & bathrooms
    • Bedrooms: 3
    • Bathrooms: 2
    • Full bathrooms: 2
    Primary bedroom
    • Features: Flooring (Hardwood), Window Treatments (Bay Window(s))
    • Level: Second
    • Area: 182 Square Feet
    • Dimensions: 14X13
    Bedroom 2
    • Features: Flooring (Hardwood)
    • Level: Second
    • Area: 143 Square Feet
    • Dimensions: 13X11
    Bedroom 3
    • Features: Flooring (Hardwood)
    • Level: Second
    • Area: 99 Square Feet
    • Dimensions: 11X9
    Dining room
    • Features: Flooring (Hardwood), Window Treatments (Bay Window(s))
    • Level: Main
    • Area: 121 Square Feet
    • Dimensions: 11X11
    Family room
    • Features: Flooring (Vinyl), Window Treatments (All)
    • Level: Lower
    • Area: 285 Square Feet
    • Dimensions: 19X15
    Kitchen
    • Features: Flooring (Ceramic Tile), Window Treatments (Garden Window(s))
    • Level: Main
    • Area: 110 Square Feet
    • Dimensions: 10X11
    Laundry
    • Features: Flooring (Vinyl)
    • Level: Lower
    • Area: 80 Square Feet
    • Dimensions: 10X8
    Living room
    • Features: Flooring (Hardwood), Window Treatments (All)
    • Level: Main
    • Area: 240 Square Feet
    • Dimensions: 20X12
    Heating
    • Natural Gas
    Cooling
    • Central Air
    Appliances
    • Included: Microwave, Dishwasher, Refrigerator, Washer, Dryer, Disposal, Cooktop, Oven
    • Laundry: Gas Dryer Hookup, Sink
    Features
    • Basement: Finished,Crawl Space,Daylight
    • Number of fireplaces: 1
    • Fireplace features: Gas Log, Gas Starter, Family Room
    Interior area
    • Total structure area: 1,624
    • Total interior livable area: 1,624 sqft

    Property

    Parking
    • Total spaces: 2
    • Parking features: Concrete, Garage Door Opener, On Site, Garage Owned, Attached, Garage
    • Attached garage spaces: 2
    • Has uncovered spaces: Yes
    Accessibility
    • Accessibility features: Bath Grab Bars, Disability Access
    Features
    • Patio & porch: Deck, Patio
    Lot
    • Dimensions: 85X75X130X126
    • Features: Corner Lot
    Details
    • Additional structures: Other, Pergola, Shed(s)
    • Parcel number: 0830304003
    • Special conditions: None
    • Other equipment: Sump Pump

    Construction

    Type & style
    • Home type: SingleFamily
    • Property subtype: Single Family Residence
    Materials
    • Vinyl Siding, Brick
    • Foundation: Concrete Perimeter
    • Roof: Asphalt
    Condition
    • New construction: No
    • Year built: 1977

    Utilities & green energy

    • Electric: 100 Amp Service
    • Sewer: Public Sewer
    • Water: Lake Michigan

    Community & neighborhood

    Community
    • Community features: Sidewalks, Street Lights, Street Paved
    Location
    • Region: Naperville
    • Subdivision: Bay Colony

    HOA & financial

    HOA
    • Services included: None

    Other

    Other facts
    • Listing terms: Conventional
    • Ownership: Fee Simple

    Price history

    DateEventPrice
    5/31/2026Listing removed$3,500$2/sqft
    Source: Zillow Rentals Report a problem
    5/19/2026Listed for rent$3,500$2/sqft
    Source: Zillow Rentals Report a problem
    10/4/2025Listing removed$3,500$2/sqft
    Source: Zillow Rentals Report a problem
    9/21/2025Price change$3,500-5.4%$2/sqft
    Source: Zillow Rentals Report a problem
    9/13/2025Listed for rent$3,700$2/sqft
    Source: Zillow Rentals Report a problem
    7/15/2025Sold$455,000+5.8%$280/sqft
    Source: MRED as distributed by MLS GRID #12374545 Report a problem
    6/12/2025Contingent$430,000$265/sqft
    Source: MRED as distributed by MLS GRID #12374545 Report a problem
    6/5/2025Listed for sale$430,000+166.3%$265/sqft
    Source: MRED as distributed by MLS GRID #12374545 Report a problem
    7/1/1998Sold$161,500$99/sqft
    Source: Public Record Report a problem

    Public tax history

    YearProperty taxesTax assessment
    2024$7,676 +3.9%$133,292 +9.6%
    2023$7,385 +8.5%$121,650 +9.4%
    2022$6,805 +3.9%$111,150 +3.9%
    2021$6,553 +2.2%$106,950 +1.8%
    2020$6,411 +3.1%$105,030 +4.5%
    2019$6,219 +2.7%$100,490 +2.6%
    2018$6,054 +2.1%$97,950 +3.5%
    2017$5,928 +2.1%$94,650 +3.7%
    2016$5,805 +0.8%$91,230 +6.2%
    2015$5,760 -1.1%$85,910 +2%
    2014$5,823 +1.5%$84,230 -0.2%
    2013$5,736 +3.2%$84,430 -3.8%
    2012$5,561 +1.4%$87,720 -5.9%
    2011$5,483 +3%$93,260 -3.2%
    2010$5,325 +1.1%$96,310 -5%
    2009$5,266 +2.6%$101,370 +1.4%
    2008$5,132 +4.8%$99,970 +5.9%
    2007$4,897 +11.1%$94,400 +13.4%
    2006$4,406 +3.8%$83,260 +6.7%
    2005$4,246 +2.6%$78,030 +5.9%
    2004$4,140 +5.1%$73,680 +8.4%
    2003$3,940 +15.2%$67,970 +15.2%
    2002$3,421 +7.6%$58,980 +7.5%
    2001$3,178 +13.8%$54,860 +5.9%
    2000$2,792 $51,800

    Find assessor info on the county website

    Neighborhood: Bay Colony

    Nearby schools

    GreatSchools rating
    Schools provided by the listing agent
    • Elementary: Maplebrook Elementary School
    • Middle: Lincoln Junior High School
    • High: Naperville Central High School
    • District: 203

    Source: MRED as distributed by MLS GRID. This data may not be complete. We recommend contacting the local school district to confirm school assignments for this home.

    Get a cash offer in 3 minutes
    Find out how much your home could sell for in as little as 3 minutes with a no-obligation cash offer.
    Estimated market value
    $472,800
    Get a cash offer in 3 minutes
    Find out how much your home could sell for in as little as 3 minutes with a no-obligation cash offer.
    Estimated market value
    $472,800