Skip main navigation
Off market
  • $307,300

    253 Wayne Dr, Nolanville, TX 76559

    3beds
    1,731sqft
    SingleFamily
    Built in 2003
    0.52 Acres Lot
    $307,300 Zestimate®
    $178/sqft
    $1,847 Estimated rent

    Home value

    $307,300

    $292,000 - $323,000

    $1,847/mo

    Zestimate® history
    Loading
    Loading...

    Owner options

    List your home for rent

    $1,847/mo

    Rent Zestimate®

    Find your next renter with Zillow Rental Manager. Plus, with online applications, you can quickly screen prospective tenants – for free.

    Learn more

    $1,847/mo

    Rent Zestimate®

    Refinance and save

    $2,048/mo

    Est. payment

    Refinancing to a lower rate could help reduce your monthly payments and save thousands over the life of the loan.

    See today's rates

    $2,048/mo

    Est. payment

    Explore your selling options

    Work with a Zillow partner agent

    Leverage their expertise and Zillow's premium Showcase listings to get your home seen by more buyers.

    Get started

    List with your own agent

    Get your home in front of millions of buyers by listing it on Zillow.

    Learn how to do it

    Sell it yourself

    Take full control of how buyers see your home on Zillow by listing For Sale by Owner (FSBO).

    List your home

    What's special

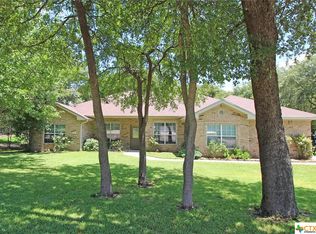
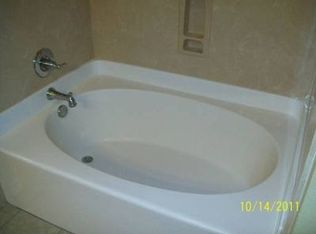
    A half acre lot provides plenty of room to move in this beautiful home in a quiet neighborhood. A shady front yard combines with the lovely landscaping and side entry garage for superb curb appeal. An additional detached 2-car garage provides extra storage, and there's an overhead door on the back of it as well to make it easy to load in lawn tools. The sprawling backyard includes a firepit, a beautiful open patio with a hot tub and a screened porch that overlooks it all. The bright and spacious interior has plenty of amenities too including tile and wood laminate floors, arched entryways and great lighting. The heart of the home is the gorgeous kitchen with granite counters, a breakfast bar with pendant lighting above, an abundance of cabinets - some with glass fronts, and stainless steel appliances. A wall of large, arched windows lets the natural light flood the dining room and great room which are open to the kitchen. Relax in style in the owner's suite bedroom with an attached sitting area with a bay window. The owner's suite bathroom has a soaking tub with separate shower and double sink vanity with seating area. Additional amenities include a sprinkler system and walk-in closets.

    This property is off market, which means it's not currently listed for sale or rent on Zillow. This may be different from what's available on other websites or public sources.

    Facts & features

    Interior

    Bedrooms & bathrooms
    • Bedrooms: 3
    • Bathrooms: 2
    • Full bathrooms: 2
    Heating
    • Heat pump, Electric
    Appliances
    • Included: Dishwasher, Microwave, Range / Oven
    • Laundry: Laundry Room, Dryer Connection, Inside, Electric, Utility/Laundry
    Features
    • Walk-In Closet(s), Separate Shower, Garden Tub, Shower/Tub Combo
    • Flooring: Tile, Carpet, Laminate
    Interior area
    • Structure area source: Appr Dist
    • Total interior livable area: 1,731 sqft

    Property

    Parking
    • Total spaces: 3
    • Parking features: Carport, Garage - Attached, Garage - Detached
    Features
    • Entry level: 1
    • Patio & porch: Patio, Screened Porch, Covered Patio, Covered Porch
    • Exterior features: Brick
    • Has spa: Yes
    • Fencing: Chain Link
    Lot
    • Size: 0.52 Acres
    • Features: Cul-de-Sac, Mature Trees, Sprinkler System
    Details
    • Parcel number: 331798

    Construction

    Type & style
    • Home type: SingleFamily
    • Architectural style: Traditional
    Materials
    • brick
    • Foundation: Crawl/Raised
    • Roof: Composition
    Condition
    • Year built: 2003
    Details
    • Builder name: Stefek & Sears

    Utilities & green energy

    • Sewer: Septic Tank
    • Water: Public
    • Utilities for property: Electricity Connected, Cable Connected, Water Connected, City Garbage

    Community & HOA

    Community
    • Security: Smoke Detector(s), Carbon Monoxide Detector(s)
    Location
    • Region: Nolanville

    Financial & listing details

    • Price per square foot: $178/sqft
    • Tax assessed value: $297,705
    • Annual tax amount: $4,324
    • Road surface type: Paved, Asphalt, Curbs

    Price history

    DateEventPrice
    8/4/2020Sold--
    Source: Central Texas MLS #413314 Report a problem
    6/22/2020Price change$243,000+1.5%$140/sqft
    Source: Coldwell Banker Realty #413314 Report a problem
    6/20/2020Pending sale$239,500$138/sqft
    Source: Coldwell Banker Realty #413314 Report a problem
    6/16/2020Listed for sale$239,500+4.1%$138/sqft
    Source: Coldwell Banker Realty #413314 Report a problem
    12/31/2018Sold--
    Source: Central Texas MLS #363009 Report a problem
    11/29/2018Pending sale$230,000$133/sqft
    Source: Coldwell Banker United, Realtors - Killeen #363009 Report a problem
    11/6/2018Listed for sale$230,000$133/sqft
    Source: Coldwell Banker United REALTOR #363009 Report a problem

    Public tax history

    YearProperty taxesTax assessment
    2025$4,324 +2.5%$297,705 -0.2%
    2024$4,217 +16.7%$298,321 +18.3%
    2023$3,613 -9.8%$252,116 +10%
    2022$4,006 $229,196 +10%
    2021-- $208,360 +13.6%
    2020$3,650 -27.2%$183,490 -16.2%
    2019$5,010 +14.1%$218,995 +12.1%
    2018$4,392 +56.8%$195,309 +5.9%
    2017$2,801 $184,457 +4.6%
    2016$2,801 +16.3%$176,406 +7%
    2015$2,409 $164,916 +10%
    2014$2,409 $149,924 0%
    2013-- $149,988 -6.8%
    2012-- $160,870
    2011-- $160,870 -0.9%
    2010-- $162,354 +5.9%
    2009-- $153,381 +10%
    2008-- $139,437 +10%
    2007-- $126,761 +10%
    2006-- $115,237 +10%
    2005-- $104,761 +10%
    2004-- $95,237
    Find assessor info on the county website

    Neighborhood: 76559

    Nearby schools

    GreatSchools rating
    Schools provided by the listing agent
    • District: Killeen ISD

    Source: The MLS. This data may not be complete. We recommend contacting the local school district to confirm school assignments for this home.

    Get a cash offer in 3 minutes
    Find out how much your home could sell for in as little as 3 minutes with a no-obligation cash offer.
    Estimated market value
    $307,300
    Get a cash offer in 3 minutes
    Find out how much your home could sell for in as little as 3 minutes with a no-obligation cash offer.
    Estimated market value
    $307,300