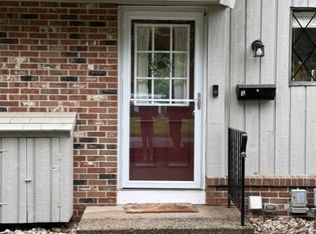
**Offer deadline 8/5@ 8pm. Seldomly available- Unit #8 in Dartmoor West Townhouses. Townhouse style condo offers a great location and an opportunity to own in this sought-after area. Newly refinished hardwood floor, partially finished/walk-out basement with a large closet and plenty of storage. Enjoy peaceful surroundings on the upper balcony or the lower patio. Add your finishing touches to make this one your new home!
Under contract
$259,900
253 West Street #8, Southington, CT 06479
2beds
1,152sqft
Condominium, Townhouse
Built in 1969
-- sqft lot
$255,100 Zestimate®
$226/sqft
$410/mo HOA
What's special
Upper balconyPeaceful surroundingsPlenty of storageNewly refinished hardwood floorLarge closetLower patio
- 51 days
- 340
- 11
Likely to sell faster than
Zillow last checked:
Listing updated:
Listed by:
Iconn Team at LPT Realty,
Jennifer Morton-Dumais (401)486-1708,
LPT Realty - IConn Team 877-366-2213
Source: Smart MLS,MLS#: 24188420
Facts & features
Interior
Bedrooms & bathrooms
- Bedrooms: 2
- Bathrooms: 2
- Full bathrooms: 1
- 1/2 bathrooms: 1
Primary bedroom
- Features: Hardwood Floor
- Level: Upper
Bedroom
- Features: Hardwood Floor
- Level: Upper
Kitchen
- Features: Tile Floor
- Level: Main
Living room
- Features: Sliders, Hardwood Floor
- Level: Main
Rec play room
- Level: Lower
Heating
- Forced Air, Natural Gas
Cooling
- Central Air
Appliances
- Included: Gas Range, Refrigerator, Dishwasher, Washer, Dryer, Water Heater
- Laundry: Lower Level
Features
- Basement: Full,Partially Finished
- Attic: Pull Down Stairs
- Has fireplace: No
Interior area
- Total structure area: 1,152
- Total interior livable area: 1,152 sqft
- Finished area above ground: 1,152
Property
Parking
- Total spaces: 2
- Parking features: Off Street, Assigned
Features
- Stories: 3
Details
- Parcel number: 2345506
- Zoning: R-12
Construction
Type & style
- Home type: Condo
- Architectural style: Townhouse
- Property subtype: Condominium, Townhouse
Materials
- Brick, Wood Siding
Condition
- New construction: No
- Year built: 1969
Utilities & green energy
- Sewer: Public Sewer
- Water: Public
Community & HOA
Community
- Features: Health Club, Library, Medical Facilities, Park, Shopping/Mall
- Subdivision: Plantsville
HOA
- Has HOA: Yes
- Services included: Maintenance Grounds, Trash, Snow Removal, Road Maintenance
- HOA fee: $410 monthly
Location
- Region: Southington
Financial & listing details
- Price per square foot: $226/sqft
- Tax assessed value: $95,800
- Annual tax amount: $3,182
- Date on market: 7/15/2026
Estimated market value
$255,100
$242,000 - $268,000
$2,069/mo
Price history
| Date | Event | Price |
|---|---|---|
| 8/13/2026 | Pending sale | $259,900$226/sqft |
Source: | ||
| 7/15/2026 | Listed for sale | $259,900+62.4%$226/sqft |
Source: | ||
| 12/27/2022 | Sold | $160,000$139/sqft |
Source: | ||
| 11/10/2022 | Contingent | $160,000$139/sqft |
Source: | ||
| 11/7/2022 | Listed for sale | $160,000+26%$139/sqft |
Source: | ||
| 12/30/2003 | Sold | $127,000+67.1%$110/sqft |
Source: Public Record Report a problem | ||
| 4/3/2000 | Sold | $76,000-37.2%$66/sqft |
Source: Public Record Report a problem | ||
| 1/31/1989 | Sold | $121,000$105/sqft |
Source: Public Record Report a problem | ||
Public tax history
| Year | Property taxes | Tax assessment |
|---|---|---|
| 2025 | $3,182 +5.6% | $95,800 |
| 2024 | $3,012 +3.6% | $95,800 |
| 2023 | $2,908 +4.2% | $95,800 |
| 2022 | $2,791 +0.4% | $95,800 |
| 2021 | $2,781 -1.2% | $95,800 +4.2% |
| 2020 | $2,816 0% | $91,950 |
| 2019 | $2,817 +0.5% | $91,950 |
| 2018 | $2,803 | $91,950 |
| 2017 | $2,803 +4.9% | $91,950 +0.3% |
| 2015 | $2,671 +2.8% | $91,650 |
| 2014 | $2,599 +3.3% | $91,650 |
| 2013 | $2,517 +0.2% | $91,650 +0.2% |
| 2012 | $2,513 +0.3% | $91,460 -11.4% |
| 2011 | $2,505 +1.1% | $103,180 |
| 2010 | $2,478 +3.2% | $103,180 |
| 2009 | $2,401 +1.1% | $103,180 |
| 2008 | $2,375 +24.9% | $103,180 +54.3% |
| 2007 | $1,901 | $66,850 |
Find assessor info on the county website
Monthly payment
Est. payment
Payment breakdown
Explore the cost of this home by adjusting the details. Changes won't be saved.Climate risks
Neighborhood: 06479
Nearby schools
Schools provided by the listing agent
- High: Southington
Source: Smart MLS. This data may not be complete. We recommend contacting the local school district to confirm school assignments for this home.


