Welcome to 253 Wickerberry Drive in the sought after community of PARKSIDE. This home from the moment you pull up has such wonderful curb appeal...The Stone Front, the front porch and the lovely landscaping. Come inside to this beautiful traditional home that has so much to offer, 5 bedrooms, 5 bathrooms large office, great kitchen with a large morning room, a finished basement and one of the largest lots fenced in for Parkside. WOWZA....Morning Room HARDWOODS just sanded and stained....finished basement just repainted a light airy color, garage just painted JULY 2025... Lets go back to the entrance....The large porch that leads you into the first floor foyer with a gracious sized living room on the left and a lovely dining room on the right...as we walk back, we notice a entrance to the basement, rather then just a door....Now the large family room with stunning moldings, 2 way fireplace and great natural light....The office, where the 2 way fireplace connects ....Now one of my favorites, the kitchen...Look at the color of these cabinet's, the large island with great lighting, the huge breakfast room that has windows galore. Wait...look at the laundry room that just was renovated. Now as we head upstairs we have 4 large bedrooms, Welcome to the primary suite that offers so much....A seating room to the left with a closet and windows that you can use in so many different ways...its in the suite but separate....the large primary bedroom offers great natural light, plenty of wall space for large furniture, great sized designer closet and a beautiful large primary bathroom. Lets go back to the other large three bedrooms with 2 hall bathrooms....The finished basement....a large family room, a large furnished theatre room, a bedroom with an egress walk-out and a half bathroom that can be turned into a full if needed and still tons of storage...Did you know a BRAND NEW ROOF, fenced in yard, young appliances...a MUST SEE
Sold for $725,000
$725,000
253 Wickerberry Dr, Middletown, DE 19709
5beds
5,100sqft
Single Family Residence
Built in 2006
0.27 Acres Lot
$738,000 Zestimate®
$142/sqft
$4,639 Estimated rent
Home value
$738,000
$672,000 - $812,000
$4,639/mo
Zestimate® history
Owner options
List your home for rent
$4,639/mo
Rent Zestimate®
Find your next renter with Zillow Rental Manager. Plus, with online applications, you can quickly screen prospective tenants – for free.
$4,639/mo
Rent Zestimate®
Refinance and save
$3,726/mo
Est. payment
Refinancing to a lower rate could help reduce your monthly payments and save thousands over the life of the loan.
$3,726/mo
Est. payment
Explore your selling options
Work with a Zillow partner agent
Leverage their expertise and Zillow's premium Showcase listings to get your home seen by more buyers.
Get startedList with your own agent
Get your home in front of millions of buyers by listing it on Zillow.
Learn how to do itSell it yourself
Take full control of how buyers see your home on Zillow by listing For Sale by Owner (FSBO).
List your homeWhat's special
Furnished theatre roomFenced in yardLarge family roomFinished basementGreat natural lightPrimary suiteLarge primary bedroom
Zillow last checked:
Listing updated:
Listed by:
Ann Marie Germano 732-740-4594,
Patterson-Schwartz-Middletown
Bought with:
Gobinatha MuthugowderPalani, RS346069
Tesla Realty Group, LLC
Source: Bright MLS,MLS#: DENC2085594
Facts & features
Interior
Bedrooms & bathrooms
- Bedrooms: 5
- Bathrooms: 5
- Full bathrooms: 3
- 1/2 bathrooms: 2
- Main level bathrooms: 1
Basement
- Area: 1100
Heating
- Forced Air, Natural Gas
Cooling
- Central Air, Electric
Appliances
- Included: Microwave, Cooktop, Dishwasher, Disposal, Dryer, Oven, Refrigerator, Washer, Water Heater
- Laundry: Main Level
Features
- Basement: Finished
- Number of fireplaces: 1
- Fireplace features: Double Sided
Interior area
- Total structure area: 5,100
- Total interior livable area: 5,100 sqft
- Finished area above ground: 4,000
- Finished area below ground: 1,100
Property
Parking
- Total spaces: 2
- Parking features: Garage Faces Front, Attached
- Attached garage spaces: 2
Accessibility
- Accessibility features: None
Features
- Levels: Two
- Stories: 2
- Patio & porch: Patio, Porch
- Exterior features: Sidewalks, Street Lights
- Pool features: Community
Lot
- Size: 0.27 Acres
Details
- Additional structures: Above Grade, Below Grade
- Parcel number: 23030.00018
- Zoning: 23R-2
- Special conditions: Standard
Construction
Type & style
- Home type: SingleFamily
- Architectural style: Colonial
- Property subtype: Single Family Residence
Materials
- Vinyl Siding
- Foundation: Concrete Perimeter
Condition
- New construction: No
- Year built: 2006
Utilities & green energy
- Sewer: Private Sewer
- Water: Public
Community & HOA
Community
- Subdivision: Parkside
HOA
- Has HOA: Yes
- Amenities included: Clubhouse, Common Grounds, Fitness Center, Pool, Tennis Court(s), Tot Lots/Playground
- Services included: Common Area Maintenance, Health Club, Management, Road Maintenance
- HOA fee: $250 quarterly
- HOA name: PARKSIDE COMMUNITY ASSOC
Location
- Region: Middletown
Financial & listing details
- Price per square foot: $142/sqft
- Tax assessed value: $142,100
- Annual tax amount: $5,362
- Date on market: 7/10/2025
- Listing agreement: Exclusive Right To Sell
- Inclusions: Appliances As Is, Theatre Room Chairs, Theatre Room Equipment, Tv S That Are On The Wall
- Exclusions: All Staging Items
- Ownership: Fee Simple
Price history
| Date | Event | Price |
|---|---|---|
| 11/25/2025 | Sold | $725,000-3.2%$142/sqft |
Source:  Bright MLS #DENC2085594 Report a problem Bright MLS #DENC2085594 Report a problem | ||
| 11/4/2025 | Pending sale | $749,000$147/sqft |
Source:  Patterson Schwartz #DENC2085594 Report a problem Patterson Schwartz #DENC2085594 Report a problem | ||
| 10/23/2025 | Contingent | $749,000$147/sqft |
Source: Patterson Schwartz #DENC2085594 Report a problem | ||
| 10/2/2025 | Price change | $749,000-2.6%$147/sqft |
Source: Bright MLS #DENC2085594 Report a problem | ||
| 9/4/2025 | Price change | $769,000-3.8%$151/sqft |
Source: Bright MLS #DENC2085594 Report a problem | ||
| 7/10/2025 | Listed for sale | $799,000$157/sqft |
Source: Bright MLS #DENC2085594 Report a problem | ||
| 6/27/2025 | Listing removed | $799,000$157/sqft |
Source: Patterson Schwartz #DENC2077590 Report a problem | ||
| 6/6/2025 | Price change | $799,000-3.2%$157/sqft |
Source: Bright MLS #DENC2077590 Report a problem | ||
| 4/18/2025 | Price change | $825,000-4%$162/sqft |
Source: Bright MLS #DENC2077590 Report a problem | ||
| 3/22/2025 | Listed for sale | $859,000+83.7%$168/sqft |
Source: Bright MLS #DENC2077590 Report a problem | ||
| 4/27/2015 | Sold | $467,500-6.3%$92/sqft |
Source: Agent Provided Report a problem | ||
| 12/31/2014 | Price change | $499,000-5%$98/sqft |
Source: Long & Foster Real Estate #6496372 Report a problem | ||
| 12/16/2014 | Price change | $525,000-2.8%$103/sqft |
Source: Long & Foster Real Estate #6496372 Report a problem | ||
| 10/24/2014 | Price change | $539,900-1.8%$106/sqft |
Source: Prudential Carruthers/Elkton #6437277 Report a problem | ||
| 9/25/2014 | Price change | $549,900-2.8%$108/sqft |
Source: Prudential Carruthers/Elkton #6437277 Report a problem | ||
| 8/8/2014 | Listed for sale | $566,000-5.4%$111/sqft |
Source: Prudential Carruthers/Elkton #6437277 Report a problem | ||
| 5/25/2006 | Sold | $598,130$117/sqft |
Source: Public Record Report a problem | ||
Public tax history
| Year | Property taxes | Tax assessment |
|---|---|---|
| 2025 | -- | $742,900 +422.8% |
| 2024 | $5,234 +19.6% | $142,100 |
| 2023 | $4,376 +0.2% | $142,100 |
| 2022 | $4,369 +2.2% | $142,100 |
| 2021 | $4,273 +1.2% | $142,100 |
| 2020 | $4,223 +7.9% | $142,100 |
| 2019 | $3,913 +8.6% | $142,100 |
| 2017 | $3,605 -1.7% | $142,100 |
| 2016 | $3,666 | $142,100 |
| 2015 | $3,666 +3% | $142,100 |
| 2014 | $3,559 | $142,100 |
| 2013 | -- | $142,100 |
| 2012 | -- | $142,100 |
| 2011 | -- | $142,100 |
| 2010 | -- | $142,100 |
| 2009 | -- | $142,100 |
| 2008 | -- | $142,100 |
| 2007 | -- | $142,100 |
| 2006 | -- | $142,100 +1552.3% |
| 2005 | -- | $8,600 |
| 2004 | -- | $8,600 |
Find assessor info on the county website
Neighborhood: 19709
Nearby homes
- $753,1004 bd3 ba3.7k sqft255 Wickerberry Dr, Middletown, DE 19709Off Market
- $715,5004 bd4 ba3.8k sqft251 Wickerberry Dr, Middletown, DE 19709Off Market
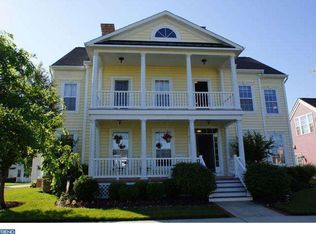
- $621,2004 bd3 ba3.1k sqft252 Wickerberry Dr, Middletown, DE 19709Off Market

- $653,900-- bd-- ba-- sqftN Middlepark Dr, Middletown, DE 19709Off Market
- $1,085,8004 bd6 ba7.5k sqft453 Spring Hollow Dr, Middletown, DE 19709Off Market
- $636,4004 bd3 ba3.2k sqft254 Wickerberry Dr, Middletown, DE 19709Off Market
- $593,200-- bd-- ba-- sqft8 Ashworth Square Dr, Middletown, DE 19709Off Market
- $617,1004 bd3 ba3k sqft249 Wickerberry Dr, Middletown, DE 19709Off Market
Nearby schools
GreatSchools rating
- NABrick Mill Early Childhood CenterGrades: PK-KDistance: 1.2 mi
- 4/10Redding (Louis L.) Middle SchoolGrades: 6-8Distance: 1.3 mi
- 9/10Middletown High SchoolGrades: 9-12Distance: 1.6 mi
Schools provided by the listing agent
- Elementary: Silver Lake
- High: Middletown
- District: Appoquinimink
Source: Bright MLS. This data may not be complete. We recommend contacting the local school district to confirm school assignments for this home.
Get a cash offer in 3 minutes
Find out how much your home could sell for in as little as 3 minutes with a no-obligation cash offer.
Estimated market value
$738,000
Get a cash offer in 3 minutes
Find out how much your home could sell for in as little as 3 minutes with a no-obligation cash offer.
Estimated market value
$738,000
- Delaware
- New Castle County
- Middletown
- 19709
- 253 Wickerberry Dr
Nearby cities
Nearby zip codes
Other Middletown Topics
