Skip main navigation
Sold
  • $249,000

    253 Willowside Dr, Shelby, MI 49455

    4beds
    1,706sqft
    Condominium
    Built in 2024
    -- sqft lot
    $266,000 Zestimate®
    $146/sqft
    $2,479 Estimated rent

    Home value

    $266,000

    Estimated sales range

    Not available

    $2,479/mo

    Zestimate® history
    Loading
    Loading...

    Owner options

    List your home for rent

    $2,479/mo

    Rent Zestimate®

    Find your next renter with Zillow Rental Manager. Plus, with online applications, you can quickly screen prospective tenants – for free.

    Learn more

    $2,479/mo

    Rent Zestimate®

    Refinance and save

    $2,033/mo

    Est. payment

    Refinancing to a lower rate could help reduce your monthly payments and save thousands over the life of the loan.

    See today's rates

    $2,033/mo

    Est. payment

    Explore your selling options

    Work with a Zillow partner agent

    Leverage their expertise and Zillow's premium Showcase listings to get your home seen by more buyers.

    Get started

    List with your own agent

    Get your home in front of millions of buyers by listing it on Zillow.

    Learn how to do it

    Sell it yourself

    Take full control of how buyers see your home on Zillow by listing For Sale by Owner (FSBO).

    List your home

    What's special

    Detached garageAdditional finished living spaceFront porchCathedral ceilingsQuartz countertopsSeparate dining areaWalk-in kitchen pantry
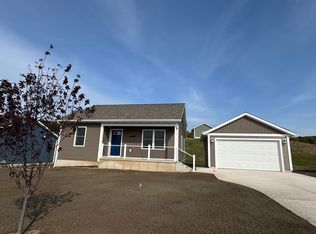
    Welcome to Shelby Acres, The Aspen! This home exudes classic country charm from the moment you step onto the front porch. Enter into a bright living space with cathedral ceilings, equipped kitchen, separate dining area, and two main floor bedrooms and full bathroom. This home is designed for comfortable living: new appliances, quartz countertops, walk-in kitchen pantry, and bountiful natural light. Head downstairs. What you'll find is not your typical Michigan basement! It is well-lit and well-designed offering additional finished living space for an entertainment or rec room as well as two complete bedrooms, a full bathroom, laundry and mechanicals. Aspen also boasts of a detached garage and is located in a neighborhood close to Shelby Public Schools.

    Zillow last checked:

    Listing updated:

    Listed by:

    Gabriela Peterson 231-830-7037,

    Five Star Real Estate - Hart

    Bought with:

    Gabriela Peterson, 6501418653

    Five Star Real Estate - Hart

    Source: MichRIC,MLS#: 24053499MLS Logo

    Facts & features

    Interior

    Bedrooms & bathrooms
    • Bedrooms: 4
    • Bathrooms: 2
    • Full bathrooms: 2
    • Main level bedrooms: 2
    Heating
    • Forced Air
    Cooling
    • Central Air
    Appliances
    • Included: Dryer, Microwave, Range, Refrigerator, Washer
    • Laundry: In Basement
    Features
    • Eat-in Kitchen, Pantry
    • Flooring: Carpet, Tile, Vinyl
    • Windows: Insulated Windows
    • Basement: Full
    • Has fireplace: No
    Interior area
    • Total structure area: 878
    • Total interior livable area: 1,706 sqft
    • Finished area below ground: 828

    Property

    Parking
    • Total spaces: 2
    • Parking features: Detached, Garage Door Opener
    • Garage spaces: 2
    Features
    • Stories: 1
    • On waterfront: Yes
    • Waterfront features: Pond
    • Body of water: Pond
    Lot
    • Size: 6,969 Square Feet
    • Features: Level, Rolling Hills, Shrubs/Hedges
    Details
    • Parcel number: 6404649501200
    • Zoning description: Residential

    Construction

    Type & style
    • Home type: Condo
    • Architectural style: Ranch
    • Property subtype: Condominium
    Materials
    • Vinyl Siding
    • Roof: Composition
    Condition
    • New Construction
    • New construction: Yes
    • Year built: 2024
    Details
    • Builder name: Stovall Construction INC.

    Utilities & green energy

    • Sewer: Public Sewer
    • Water: Public
    • Utilities for property: Natural Gas Available, Electricity Available, Natural Gas Connected

    Community & HOA

    Community
    • Subdivision: Shelby Acres Condominium
    HOA
    • Has HOA: Yes
    • HOA fee: $360 annually
    • HOA phone: 231-830-7037
    Location
    • Region: Shelby

    Financial & listing details

    • Price per square foot: $146/sqft
    • Date on market: 12/4/2024
    • Listing terms: Cash,FHA,VA Loan,USDA Loan,Conventional
    • Electric utility on property: Yes
    • Road surface type: Paved

    Price history

    DateEventPrice
    12/6/2024Sold$249,000$146/sqft
    Source: MichRIC #24053499 Report a problem
    12/4/2024Listed for sale$249,000$146/sqft
    Source: MichRIC #24053499 Report a problem

    Public tax history

    Tax history is unavailable.

    Neighborhood: 49455

    Nearby schools

    GreatSchools rating
    Schools provided by the listing agent
    • Middle: Shelby Middle School
    • High: Shelby High School

    Source: MichRIC. This data may not be complete. We recommend contacting the local school district to confirm school assignments for this home.

    Get a cash offer in 3 minutes
    Find out how much your home could sell for in as little as 3 minutes with a no-obligation cash offer.
    Estimated market value
    $266,000
    Get a cash offer in 3 minutes
    Find out how much your home could sell for in as little as 3 minutes with a no-obligation cash offer.
    Estimated market value
    $266,000