Discover refined Southern living in this meticulously maintained, one-owner residence located in the highly sought-after gated community of Laurel Grove, just minutes from I-95 and Exit 29. Built in 2006 and thoughtfully designed for both comfort and functionality, this 4-bedroom, 3-bathroom home offers over 2,700 square feet of living space situated on a serene, wooded lot spanning more than 1.5 acres. From the moment you step inside, you'll appreciate the attention to detail-beautiful hardwood flooring throughout the main living areas, elegant tray ceilings, crown molding, and a gas fireplace that serves as a warm focal point in the living room. The home's layout is ideal for a variety of lifestyles, featuring a dedicated office or flex room perfect for remote work, study, or creative space. The spacious primary suite offers a private retreat, complete with a luxurious soaking tub, a tiled walk-in shower, double vanities, and dual walk-in closets. The kitchen, positioned at the heart of the home, features granite countertops, custom cabinetry, stainless steel appliances, and a breakfast bar that flows seamlessly into the dining area-creating an ideal setting for everyday living and entertaining alike. Enjoy year-round outdoor living on the expansive screened-in back porch, which includes a built-in gas hookup-perfect for grilling and gatherings. The porch overlooks the private, wooded backyard, offering a peaceful, natural setting. A separate guest suite or potential in-law suite features its own full bathroom and private access to the rear porch, providing flexibility for multigenerational living or visiting guests. Additional features include a generous 3-car garage with ample storage, a well-appointed laundry room, and a thoughtfully designed split-bedroom floor plan that prioritizes privacy and function. Every inch of this home has been cared for with pride of ownership and attention to long-term quality. Laurel Grove is a gated neighborhood known for its privacy, estate-sized lots, and proximity to area conveniences. Located just a short drive from Brunswick, St. Simons Island, and the Golden Isles beaches, this home offers the perfect blend of tranquil living and easy access to shopping, dining, healthcare, and recreational amenities. Don't miss your opportunity to own a beautifully maintained, move-in-ready home in one of the Golden Isles' most desirable communities.
Pending
$499,900
253 Winding Trl, Brunswick, GA 31523
4beds
2,737sqft
Single Family Residence
Built in 2006
1.68 Acres Lot
$485,700 Zestimate®
$183/sqft
$50/mo HOA
What's special
Crown moldingStainless steel appliancesDual walk-in closetsTiled walk-in showerExpansive screened-in back porchCustom cabinetryLuxurious soaking tub
- 66 days
- 149
- 15
Zillow last checked:
Listing updated:
Listed by:
William L Duckworth IV 912-217-9076,
Duckworth Properties
Source: GAMLS,MLS#: 10821455
Facts & features
Interior
Bedrooms & bathrooms
- Bedrooms: 4
- Bathrooms: 3
- Full bathrooms: 3
- Main level bathrooms: 3
- Main level bedrooms: 4
Rooms
- Room types: Other
Heating
- Central, Electric
Cooling
- Central Air, Electric
Appliances
- Included: Dryer, Microwave, Oven/Range (Combo), Refrigerator, Washer
- Laundry: Laundry Closet
Features
- Double Vanity, Master On Main Level, Separate Shower, Walk-In Closet(s)
- Flooring: Carpet, Hardwood, Tile
- Basement: None
- Number of fireplaces: 1
Interior area
- Total structure area: 2,737
- Total interior livable area: 2,737 sqft
- Finished area above ground: 2,737
- Finished area below ground: 0
Property
Parking
- Parking features: Garage, Garage Door Opener
- Has garage: Yes
Features
- Levels: One
- Stories: 1
Lot
- Size: 1.68 Acres
- Features: Other
Details
- Parcel number: 0318798
Construction
Type & style
- Home type: SingleFamily
- Architectural style: Ranch
- Property subtype: Single Family Residence
Materials
- Stucco
- Roof: Composition
Condition
- Resale
- New construction: No
- Year built: 2006
Utilities & green energy
- Sewer: Septic Tank
- Water: Private
- Utilities for property: Other
Community & HOA
Community
- Features: None
- Subdivision: Laurel Grove Plantation
HOA
- Has HOA: Yes
- Services included: Other
- HOA fee: $600 annually
Location
- Region: Brunswick
Financial & listing details
- Price per square foot: $183/sqft
- Tax assessed value: $481,100
- Annual tax amount: $1,204
- Date on market: 8/3/2026
- Cumulative days on market: 66 days
- Listing agreement: Exclusive Right To Sell
Estimated market value
$485,700
$461,000 - $510,000
$2,901/mo
Price history
| Date | Event | Price |
|---|---|---|
| 9/15/2026 | Pending sale | $499,900$183/sqft |
Source: Scout MLS #2001645 Report a problem | ||
| 8/3/2026 | Listed for sale | $499,900-2%$183/sqft |
Source: Scout MLS #2001645 Report a problem | ||
| 2/19/2026 | Listing removed | $510,000$186/sqft |
Source: Scout MLS #1658774 Report a problem | ||
| 1/28/2026 | Pending sale | $510,000$186/sqft |
Source: Scout MLS #1658774 Report a problem | ||
| 1/12/2026 | Listed for sale | $510,000-4.7%$186/sqft |
Source: Scout MLS #1658774 Report a problem | ||
| 12/30/2025 | Listing removed | $535,000$195/sqft |
Source: Scout MLS #1654983 Report a problem | ||
| 9/16/2025 | Price change | $535,000-2.7%$195/sqft |
Source: Scout MLS #1654983 Report a problem | ||
| 7/1/2025 | Listed for sale | $549,900-6%$201/sqft |
Source: Scout MLS #1654983 Report a problem | ||
| 6/26/2025 | Listing removed | $585,000$214/sqft |
Source: Scout MLS #1653194 Report a problem | ||
| 6/19/2025 | Price change | $585,000-1.7%$214/sqft |
Source: Scout MLS #1653194 Report a problem | ||
| 4/10/2025 | Listed for sale | $595,000$217/sqft |
Source: Scout MLS #1653194 Report a problem | ||
| 4/10/2025 | Listing removed | $595,000$217/sqft |
Source: Scout MLS #1651064 Report a problem | ||
| 2/21/2025 | Price change | $595,000-0.8%$217/sqft |
Source: Scout MLS #1651064 Report a problem | ||
| 1/9/2025 | Listed for sale | $600,000$219/sqft |
Source: Scout MLS #1651064 Report a problem | ||
| 12/11/2024 | Listing removed | $600,000$219/sqft |
Source: Scout MLS #1649150 Report a problem | ||
| 9/12/2024 | Listed for sale | $600,000+952.6%$219/sqft |
Source: Scout MLS #1649150 Report a problem | ||
| 1/10/2006 | Sold | $57,000$21/sqft |
Source: Public Record Report a problem | ||
Public tax history
| Year | Property taxes | Tax assessment |
|---|---|---|
| 2025 | $1,204 +0.9% | $192,440 +2.1% |
| 2024 | $1,193 +9.8% | $188,400 |
| 2023 | $1,087 -11.1% | $188,400 +15.7% |
| 2022 | $1,223 -2.5% | $162,880 +20.4% |
| 2021 | $1,255 | $135,240 |
| 2020 | -- | $135,240 +0.7% |
| 2019 | $1,262 +11% | $134,240 |
| 2018 | $1,137 | $134,240 |
| 2017 | $1,137 | $134,240 +16.3% |
| 2016 | $1,137 +30.2% | $115,440 |
| 2015 | $874 -5.3% | $115,440 -5.2% |
| 2014 | $923 | $121,720 |
| 2013 | -- | -- |
| 2012 | -- | -- |
| 2011 | -- | -- |
| 2010 | -- | -- |
Find assessor info on the county website
Monthly payment
Est. payment
Payment breakdown
Explore the cost of this home by adjusting the details. Changes won't be saved.Climate risks
Neighborhood: 31523
Nearby schools
Schools provided by the listing agent
- Elementary: Satilla Marsh
- Middle: Risley
- High: Glynn
Source: GAMLS. This data may not be complete. We recommend contacting the local school district to confirm school assignments for this home.

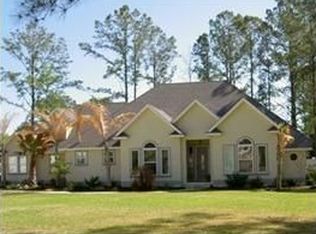

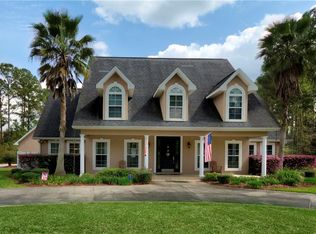
Similar homes
- $575,0004 bd3 ba3k sqft20 Karen Way, Brunswick, GA 31523Active
 MLS ID #10869786, Erin Vaughn, BHHS Hodnett Cooper Real Estate. GAMLS
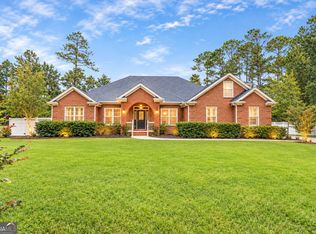
 - $499,9004 bd3 ba2.5k sqft118 Regal Rd, Brunswick, GA 31523Active
 MLS ID #10831086, Cindy N Irwin, HomeSmart. GAMLS
 - $429,9994 bd3 ba3.2k sqft330 Cinder Hill Dr, Brunswick, GA 31523Active
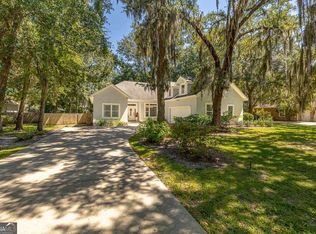 MLS ID #10857616, Hannah Melton, Duckworth Properties. GAMLS
 - $475,0004 bd3 ba2.2k sqft159 Lakes Dr, Brunswick, GA 31523For Sale
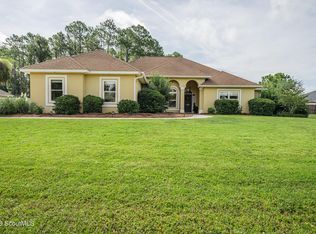 MLS ID #2001456, Aaron Duncan, Weichert, Realtors - Real Estate Professionals. Scout MLS
 - $534,9006 bd5 ba3.2k sqft101 Madeira Dr, Brunswick, GA 31523ActiveMLS ID #10760125, Susan Owens, Coldwell Banker Access Realty. GAMLS
- $699,9004 bd4 ba3.5k sqft102 Laurel Grove Rd, Brunswick, GA 31523ActiveMLS ID #10823528, Lori Lynn, Coldwell Banker Access Realty. GAMLS
- $419,9004 bd3 ba2.1k sqft167 Silver Bluff Cir, Brunswick, GA 31523ActiveMLS ID #10790144, Johnnie Russell, Duckworth Properties. GAMLS
- $459,9003 bd2 ba2.6k sqft5298 E Glynn Avenue, Brunswick, GA 31523For Sale
 MLS ID #SA362696, Miranda M. Tate, Realty One Group Inclusion. Hive MLS
 - $424,9004 bd4 ba2.6k sqft154 Buffalo Dr, Brunswick, GA 31523ActiveMLS ID #10737203, Nikole Vermilyea, ERA Kings Bay Realty. GAMLS
- $435,0003 bd2 ba2k sqft122 Clearwater Dr, Brunswick, GA 31523ActiveMLS ID #10841537, Mike Sisk, BHHS Hodnett Cooper RealEstate. GAMLS
- $454,9003 bd2 ba1.7k sqft102 Northwind Dr, Brunswick, GA 31523ActiveMLS ID #10816999, William L Duckworth IV, Duckworth Properties. GAMLS
- $499,9004 bd3 ba2.2k sqft105 Sunset Dr, Woodbine, GA 31569ActiveMLS ID #10867334, Nicole Readdick, Coldwell Banker Access Realty. GAMLS
